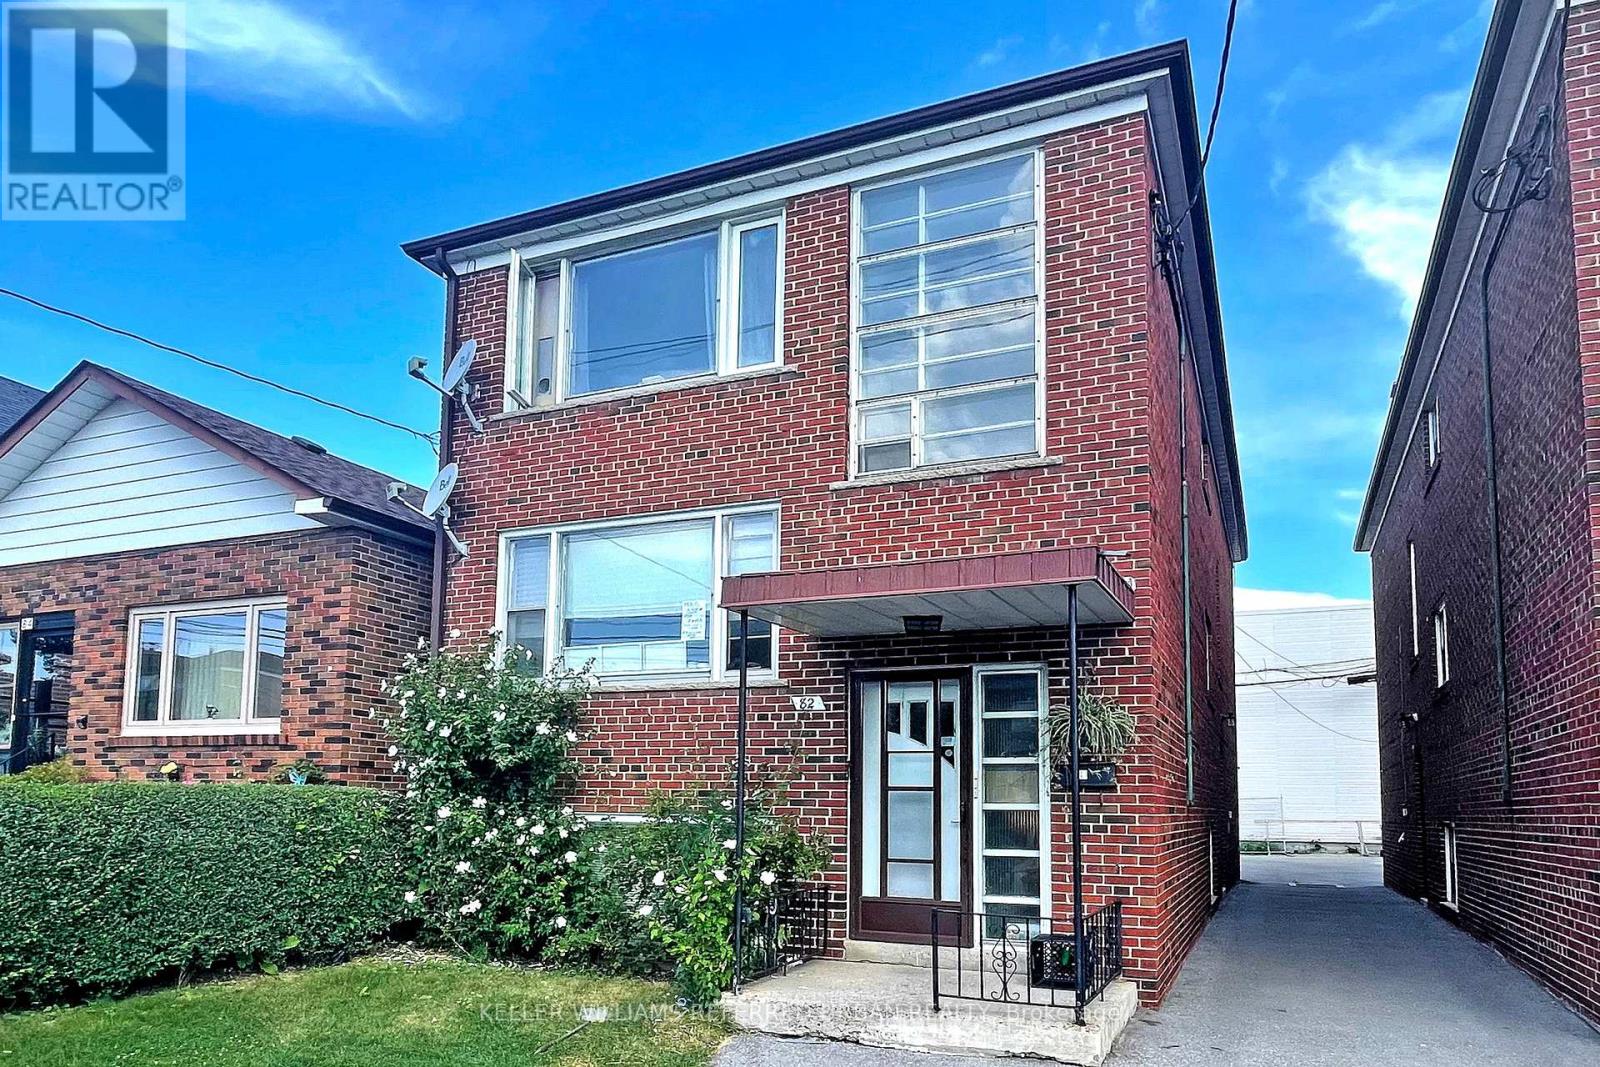
 1 / 7
1 / 782 LANARK AVENUE
Toronto (Oakwood Village), Ontario, M6E2G4
$1,599,000
Bedrooms
5
Bathrooms
3
Parking
3
About this property
Client RemarksGreat investment opportunity in a prime transit-oriented location along the new LRT line! Live in one unit and rent out the other two, or enjoy all three levels as a spacious home for the entire family. This well-maintained triplex features 3 separately metered units, parking, and excellent income potential. Conveniently located just steps to Eglinton West Station on the University line, and minutes to Allen Road, Highway 401, and downtown Toronto. Enjoy unbeatable convenience with shopping, restaurants, schools, and everyday amenities all within walking distance - an ideal property for investors, multigenerational families, or savvy homeowners looking to offset their mortgage with rental income. (id:66779)
Rooms
| Kitchen | Lower level | — |
| Living room | Lower level | — |
| Living room | Third level | — |
| Dining room | Second level | — |
| Living room | Second level | — |
| Kitchen | Second level | — |
| Bedroom | Third level | — |
| Kitchen | Third level | — |
| Bedroom 2 | Second level | — |
| Bedroom 2 | Third level | — |
| Bedroom | Lower level | — |
| Bedroom | Second level | — |
Details
- Sewer
- Sanitary sewer
- Cooling
- None
- Heating
- Natural gas
- List aor
- Toronto
- Stories
- 2
- Basement
- Apartment in basement, Separate entrance, N/A, N/A
- Flooring
- Tile, Hardwood
- Appliances
- Refrigerator, Stove
- Directions
- Cross Streets: Eglinton / Oakwood. ** Directions: south of Eglinton just off of Oakwood.
- Fireplace
- No
- Water source
- Municipal water
- Structure type
- Triplex
- Parking features
- No Garage
- Tax annual amount
- 5,595.33
- Exterior features
- Brick
- Foundation details
- Unknown
- Lot size dimensions
- 25 x 98 FT
- Bedrooms above grade
- 4
- Bedrooms below grade
- 1
- Property attached
- Yes
More in Toronto




The trademarks REALTOR®, REALTORS®, and the REALTOR® logo are controlled by The Canadian Real Estate Association (CREA) and identify real estate professionals who are members of CREA. The trademarks MLS®, Multiple Listing Service® and the associated logos are owned by CREA and identify the quality of services provided by real estate professionals who are members of CREA. Listing data is provided by the REALTOR.ca Data Distribution Facility (DDF®) and is deemed reliable but is not guaranteed accurate by CREA.