 1 / 25
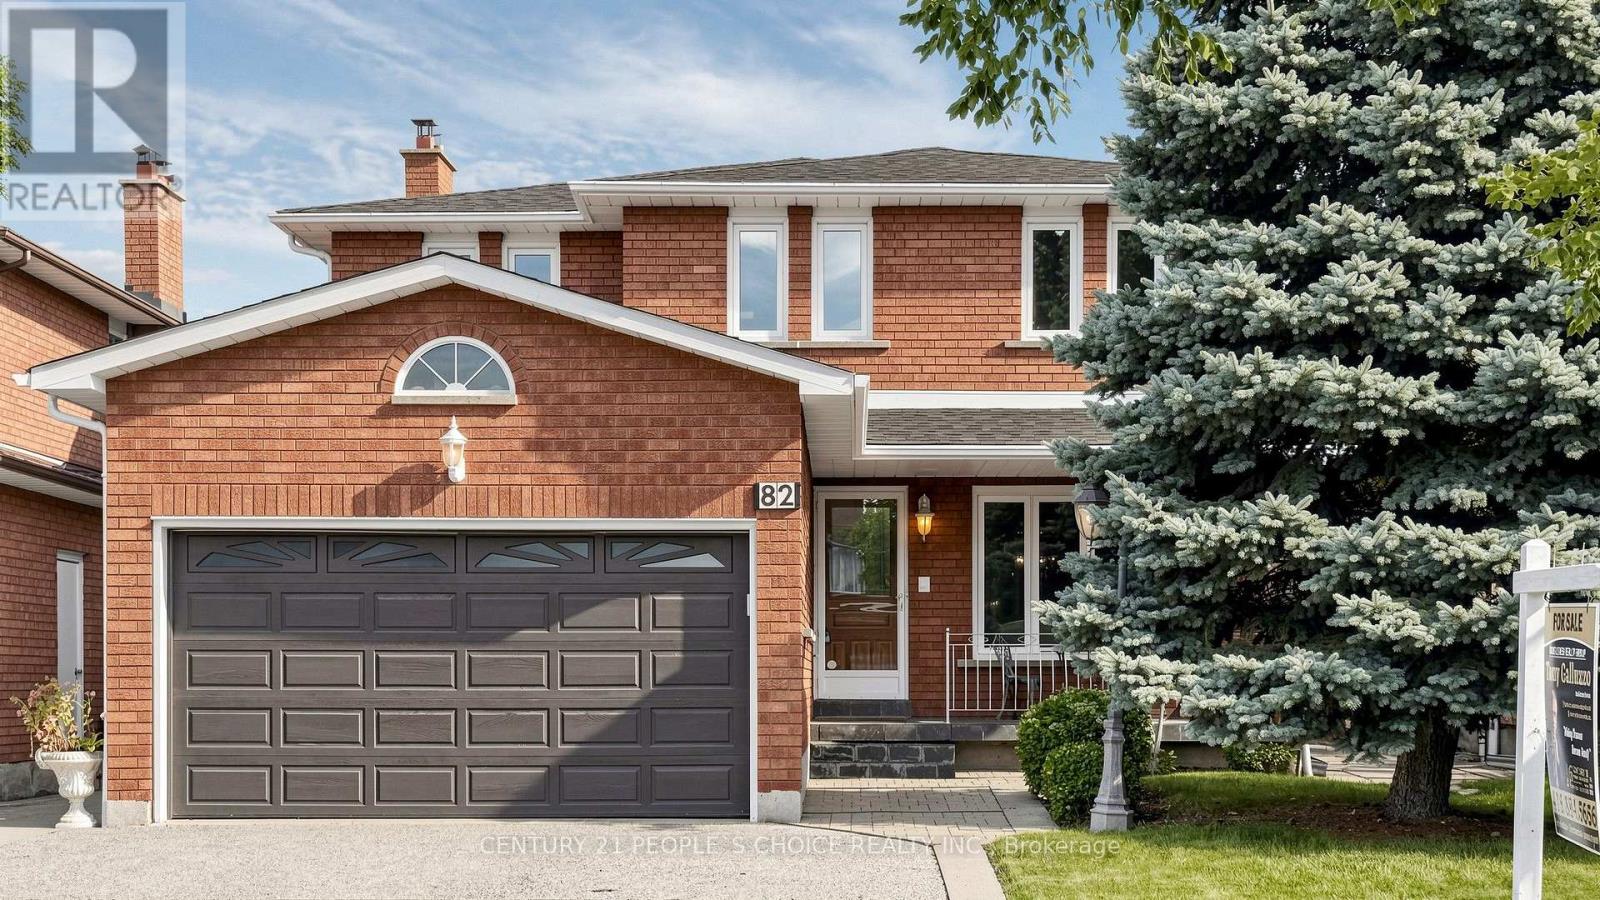
82 EMBASSY DRIVE
Vaughan (East Woodbridge), Ontario, L4L5A7
$1,314,900
Bedrooms
4
Bathrooms
4
Parking
6
About this property
Welcome to 82 Embassy Drive, a meticulously maintained home hitting the market for the very first time. Nestled in the heart of Woodbridge, this prime location offers unparalleled convenience within walking distance to top-rated schools, parks, and local shopping. Commuters will appreciate the quick, effortless access to highways 400, 407, and 427. Inside, you will find a home just short of 2500 Square Feet that has been lovingly cared for over the years, radiating warmth and pride of ownership. The property features Gleaming Parquet Floors, large family kitchen, a newer A/C unit and roof (approx. 5 years old) vinyl windows in excellent condition with over 15 glass panes replaced and a beautifully kept rear yard, providing a private oasis perfect for family activities or hosting summer gatherings. The versatile basement boasts an open-concept layout complete with a second kitchen, a 3-piece bathroom, and a separate entrance-an ideal setup for an in-law suite, extended family, or additional rental potential. Don't miss the opportunity to make this well-loved residence your own. (id:66779)
Open houses
- 2026-09-1913:00:00.00 – 16:00:00.00
Details
- Sewer
- Sanitary sewer
- Cooling
- Central air conditioning
- Heating
- Forced air, Wood
- List aor
- Toronto
- Stories
- 2
- Tax year
- 2,026
- Basement
- Finished, Separate entrance, N/A, N/A
- Appliances
- Washer, Dishwasher, Dryer, Two stoves, Window Coverings, Two Refrigerators
- Directions
- Cross Streets: Embassy & Ansley Grove. ** Directions: Ansley Grove to Embassy.
- Fireplace
- Yes
- Water source
- Municipal water
- Structure type
- House
- Parking features
- Attached Garage, Garage
- Tax annual amount
- 5,566.69
- Exterior features
- Brick
- Foundation details
- Block
- Lot size dimensions
- 39.4 x 119.9 FT
- Bedrooms above grade
- 4
- Property attached
- No
More in Vaughan

The trademarks REALTOR®, REALTORS®, and the REALTOR® logo are controlled by The Canadian Real Estate Association (CREA) and identify real estate professionals who are members of CREA. The trademarks MLS®, Multiple Listing Service® and the associated logos are owned by CREA and identify the quality of services provided by real estate professionals who are members of CREA. Listing data is provided by the REALTOR.ca Data Distribution Facility (DDF®) and is deemed reliable but is not guaranteed accurate by CREA.