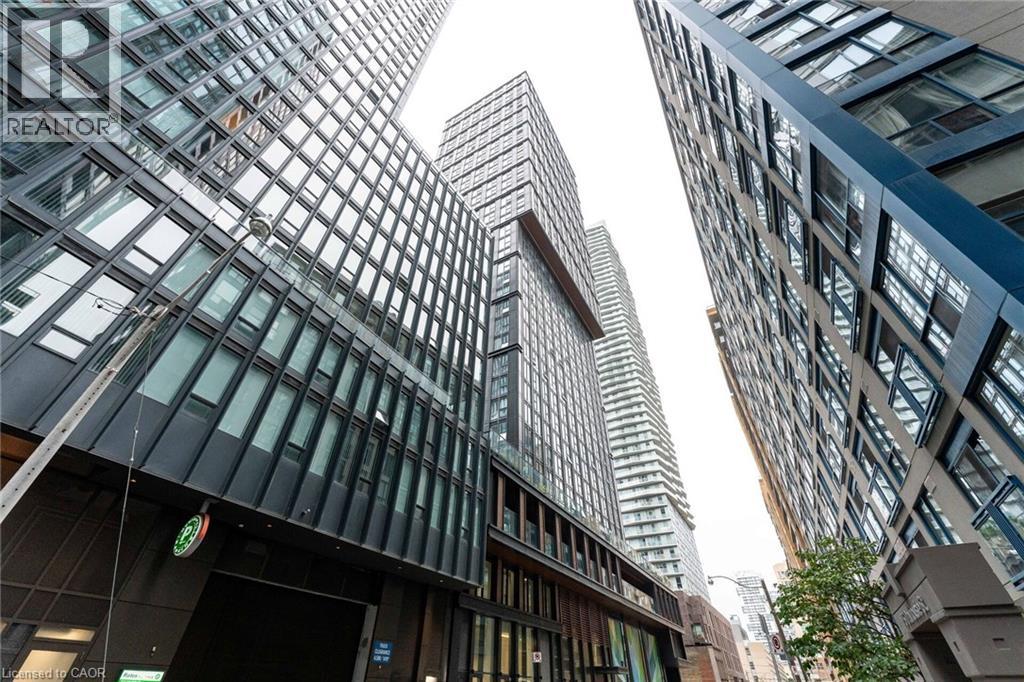
 1 / 2
1 / 282 DALHOUSIE Street Unit# 909
Toronto, Ontario, M5B0C5
$529,900
Bedrooms
2
Bathrooms
2
Living area
770 square feet
About this property
Discover urban living at its finest at 82 Dalhousie Street, ideally situated in downtown Toronto near Dundas & Church. This thoughtfully laid-out suite offers two spacious bedrooms and two full 4-piece bathrooms, providing a comfortable and practical living space for a variety of lifestyles. Residents have access to an excellent selection of building amenities, including a fully equipped fitness centre, steam room, sauna, party room, outdoor BBQ area, and more. Enjoy an unbeatable location just steps from public transit, shopping, restaurants, universities, schools, and cinemas, putting everything the city has to offer within easy reach. (id:66779)
Rooms
| 4pc Bathroom | Main level | — |
| 4pc Ensuite bath | Main level | — |
| Bedroom | Main level | 8'3'' x 8'9'' |
| Primary Bedroom | Main level | 8'0'' x 14'6'' |
| Living room | Main level | 9'6'' x 25'9'' |
| Dining room | Main level | 9'6'' x 25'9'' |
| Kitchen/Dining room | Main level | 9'6'' x 25'9'' |
Details
- Sewer
- Municipal sewage system
- Cooling
- Central air conditioning
- Heating
- Forced air, Natural gas
- List aor
- Cornerstone
- Stories
- 1
- Basement
- None
- Appliances
- Washer, Refrigerator, Dishwasher, Stove, Dryer, Microwave, Freezer
- Fireplace
- No
- Water source
- Municipal water
- Structure type
- Apartment
- Association fee
- 728.15
- Parking features
- Underground, None
- Tax annual amount
- 4,622.55
- Building features
- Exercise Centre, Party Room
- Exterior features
- Concrete, Brick
- Zoning description
- CR3
- Bedrooms above grade
- 2
- Bedrooms below grade
- 0
- Property attached
- Yes
- Above grade finished area
- 770
- Association fee includes
- Insurance
- Association fee frequency
- Monthly
More in Toronto




The trademarks REALTOR®, REALTORS®, and the REALTOR® logo are controlled by The Canadian Real Estate Association (CREA) and identify real estate professionals who are members of CREA. The trademarks MLS®, Multiple Listing Service® and the associated logos are owned by CREA and identify the quality of services provided by real estate professionals who are members of CREA. Listing data is provided by the REALTOR.ca Data Distribution Facility (DDF®) and is deemed reliable but is not guaranteed accurate by CREA.