 1 / 14
82 CUMMING Court Unit# UPPER
Ancaster, Ontario, L9G1V3
Price on request
Bedrooms
2
Bathrooms
1
Living area
875 square feet
Parking
2
Year built
1954
About this property
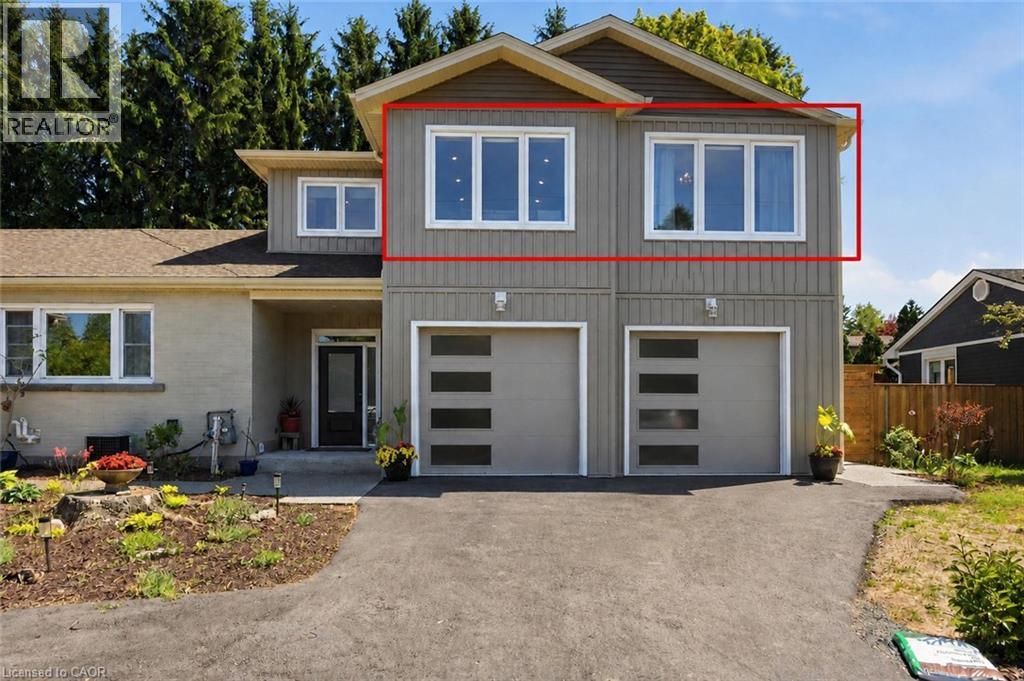
Available October 1st! Welcome to this bright and spacious approximately 875 sq. ft. upper-level two-bedroom suite in a quiet Ancaster court location. The thoughtfully designed layout features a large open-concept living and dining area, well-appointed kitchen, two comfortable bedrooms, a 4-piece bathroom, walk-in closet and convenient in-suite laundry. The lease includes one garage parking space and one driveway parking space on the right-hand side of the property. Internet is included in the rent, and tenants will also enjoy access to the in-ground pool during the season. Includes Internet! Enjoy the convenience of a desirable Ancaster location close to parks, schools, shopping, amenities and major commuter routes. A great opportunity to enjoy a well-maintained home in a quiet residential setting. (id:66779)
Rooms
| 4pc Bathroom | Second level | — |
| Bedroom | Second level | 10'0'' x 13'2'' |
| Bedroom | Second level | 8'10'' x 12'4'' |
| Kitchen | Second level | 6'5'' x 10'0'' |
| Living room/Dining room | Second level | 18'7'' x 24'10'' |
Details
- Sewer
- Municipal sewage system
- Cooling
- Central air conditioning, Ductless
- Fencing
- Fence
- Heating
- Heat Pump, Forced air
- List aor
- Cornerstone
- Stories
- 2
- Basement
- None
- Year built
- 1,954
- Appliances
- Window Coverings, Garage door opener
- Directions
- Wilson St West to Fiddlers Green to Cumming Court
- Fireplace
- No
- Lot features
- Southern exposure, Paved driveway, Gazebo, No Pet Home
- Water source
- Municipal water
- Structure type
- House
- Parking features
- Attached Garage
- Exterior features
- Brick, Vinyl siding
- Community features
- Quiet Area, High Traffic Area, School Bus
- Foundation details
- Block
- Zoning description
- ER
- Architectural style
- Contemporary
- Bedrooms above grade
- 2
- Bedrooms below grade
- 0
- Property attached
- No
- Above grade finished area
- 875
- Association fee includes
- Insurance
More in Ancaster

The trademarks REALTOR®, REALTORS®, and the REALTOR® logo are controlled by The Canadian Real Estate Association (CREA) and identify real estate professionals who are members of CREA. The trademarks MLS®, Multiple Listing Service® and the associated logos are owned by CREA and identify the quality of services provided by real estate professionals who are members of CREA. Listing data is provided by the REALTOR.ca Data Distribution Facility (DDF®) and is deemed reliable but is not guaranteed accurate by CREA.