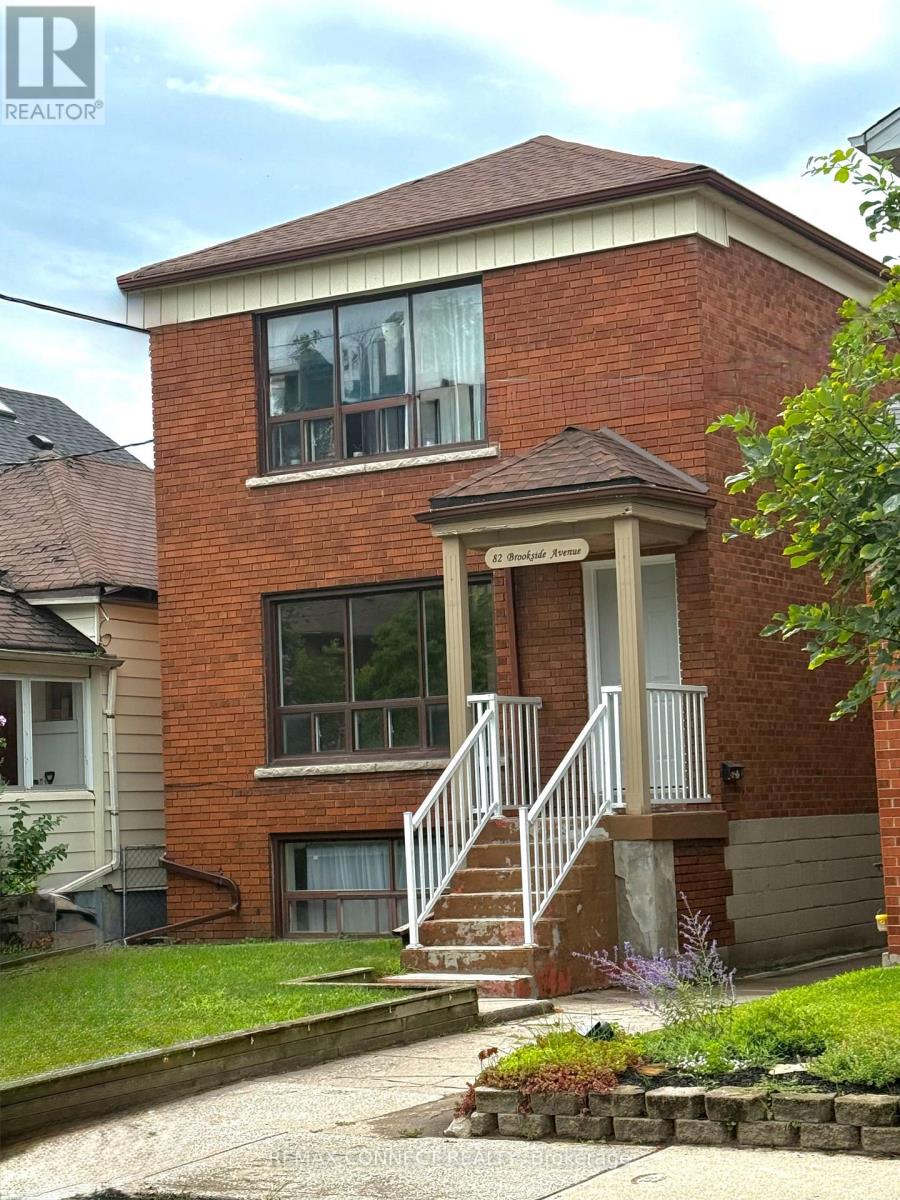
 1 / 7
1 / 782 BROOKSIDE AVENUE
Toronto (Runnymede-Bloor West Village), Ontario, M6S4G9
$1,575,000
Bedrooms
5
Bathrooms
3
Parking
1
About this property
Presenting you with multiplex in a prime Toronto location! Well-maintained property situated in a highly desirable neighbourhood offering an excellent opportunity for both investors and multi-generational living. Located close to a wide range of amenities including shopping, restaurants, schools, parks, and everyday conveniences. Excellent access to public transit and major transportation routes makes commuting throughout the city convenient. The property features three self-contained units, providing flexibility for rental income or owner-occupancy. Separate laundry, separate meters facilities add convenience for tenants and enhance the functionality of each unit. Located in a sought-after residential community surrounded by established homes and a welcoming neighbourhood atmosphere. A great opportunity to own a legal multi-unit property in a desirable Toronto location with strong long-term appeal. Below Grade Finished SQ FT-670. (id:66779)
Rooms
| Family room | Basement | — |
| Bedroom 2 | Second level | — |
| Kitchen | Basement | — |
| Bedroom | Basement | — |
| Family room | Ground level | — |
| Kitchen | Ground level | — |
| Bedroom | Ground level | — |
| Bedroom 2 | Ground level | — |
| Family room | Second level | — |
| Kitchen | Second level | — |
| Bedroom | Second level | — |
Details
- Sewer
- Sanitary sewer
- Cooling
- None
- Heating
- Baseboard heaters, Electric
- List aor
- Toronto
- Stories
- 2
- Tax year
- 2,025
- Basement
- Finished, Apartment in basement, Separate entrance, Walk-up, N/A, N/A, N/A, N/A
- Utilities
- Sewer, Electricity, Cable
- Directions
- Jane St/Dundas St W
- Fireplace
- No
- Water source
- Municipal water
- Structure type
- Other
- Parking features
- Detached Garage, Garage
- Tax annual amount
- 7,540.87
- Exterior features
- Brick
- Foundation details
- Block
- Lot size dimensions
- 25 x 111 FT
- Zoning description
- RM
- Bedrooms above grade
- 4
- Bedrooms below grade
- 1
More in Toronto




The trademarks REALTOR®, REALTORS®, and the REALTOR® logo are controlled by The Canadian Real Estate Association (CREA) and identify real estate professionals who are members of CREA. The trademarks MLS®, Multiple Listing Service® and the associated logos are owned by CREA and identify the quality of services provided by real estate professionals who are members of CREA. Listing data is provided by the REALTOR.ca Data Distribution Facility (DDF®) and is deemed reliable but is not guaranteed accurate by CREA.