 1 / 8
1 / 882 ALDERBURY DRIVE
Markham (Middlefield), Ontario, L3S3G1
Price on request
Bedrooms
2
Bathrooms
1
Parking
1
About this property
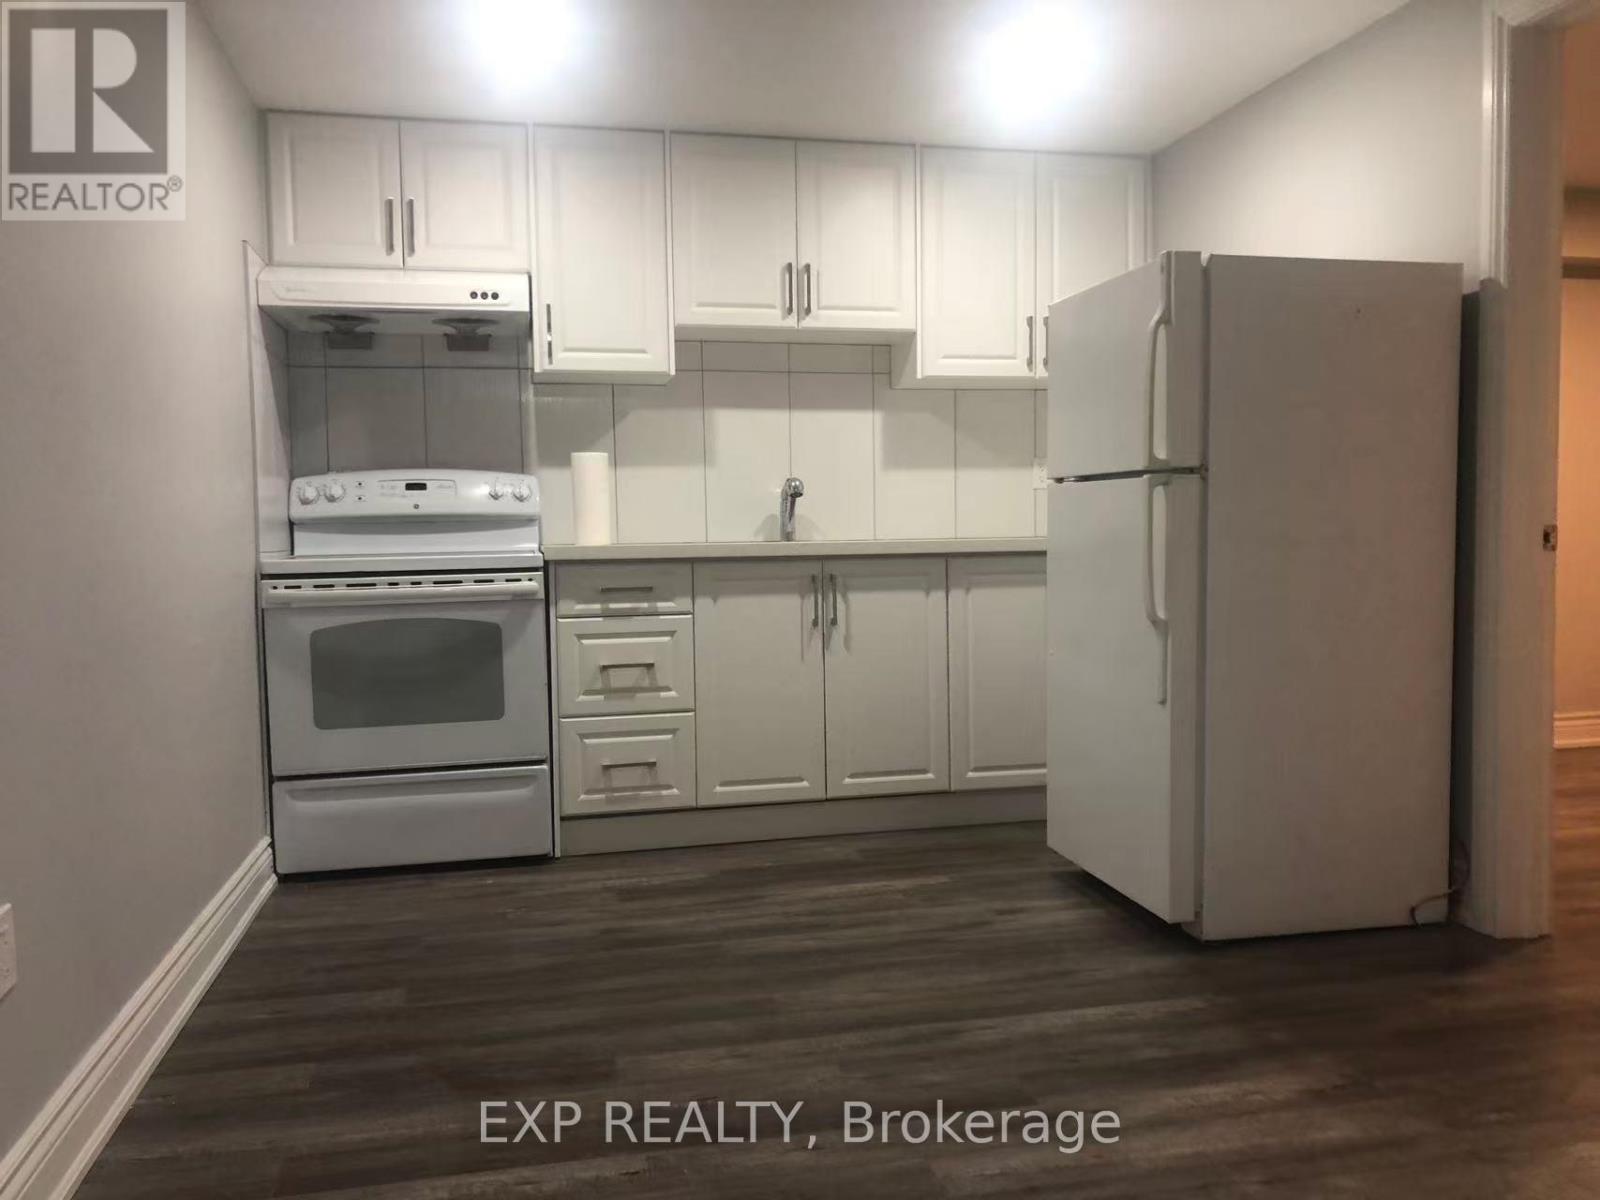
Welcome to 82 Alderbury Dr, Markham - a spacious and inviting 2-bedroom basement suite offering an excellent combination of privacy, comfort and convenience in a quiet, well-established Markham neighbourhood. Featuring a private separate entrance, this well-maintained residence provides added independence and a comfortable setting to call home. Step inside to a thoughtfully arranged and functional layout featuring two well-proportioned bedrooms, a comfortable living area and practical everyday living space. The suite is offered partially furnished, providing added convenience while still allowing the new tenant the flexibility to personalize the space and make it their own. Enjoy the best of both worlds with a peaceful residential setting while remaining conveniently connected to everything Markham has to offer. Shopping, supermarkets, restaurants, parks, schools, public transit and everyday essentials are all within easy reach, with convenient access to major roads for commuting throughout Markham and the GTA. Whether you are relaxing at home after a busy day or enjoying the many amenities of the surrounding community, this suite offers a comfortable and private living environment in a desirable Markham location. A wonderful opportunity for tenants looking for a spacious 2-bedroom residence with the privacy of a separate entrance and the convenience of partial furnishings. Simply move in and make it home! Please note: The property is currently tenant-occupied. Listing photos were taken previously and are provided for reference purposes only. (id:66779)
Rooms
| Dining room | Main level | — |
| Primary Bedroom | Second level | — |
| Recreational, Games room | Basement | — |
| Bedroom 3 | Second level | — |
| Bedroom 2 | Second level | — |
| Kitchen | Main level | — |
| Living room | Main level | — |
| Laundry room | Basement | — |
| Exercise room | Basement | — |
Details
- Sewer
- Sanitary sewer
- Cooling
- Central air conditioning
- Heating
- Forced air, Natural gas
- List aor
- Toronto
- Stories
- 2
- Basement
- Finished, Separate entrance, N/A, N/A
- Flooring
- Tile, Hardwood, Laminate, Vinyl
- Appliances
- Washer, Refrigerator, Stove
- Directions
- Featherstone/Denison
- Fireplace
- Yes
- Lot features
- In suite Laundry
- Water source
- Municipal water
- Structure type
- House
- Parking features
- Attached Garage, Garage
- Exterior features
- Brick
- Foundation details
- Brick
- Lot size dimensions
- 30.5 x 106.9 FT ; Irreg - Measurements Taken From Geo
- Bedrooms above grade
- 2
- Property attached
- No
More in Markham

The trademarks REALTOR®, REALTORS®, and the REALTOR® logo are controlled by The Canadian Real Estate Association (CREA) and identify real estate professionals who are members of CREA. The trademarks MLS®, Multiple Listing Service® and the associated logos are owned by CREA and identify the quality of services provided by real estate professionals who are members of CREA. Listing data is provided by the REALTOR.ca Data Distribution Facility (DDF®) and is deemed reliable but is not guaranteed accurate by CREA.