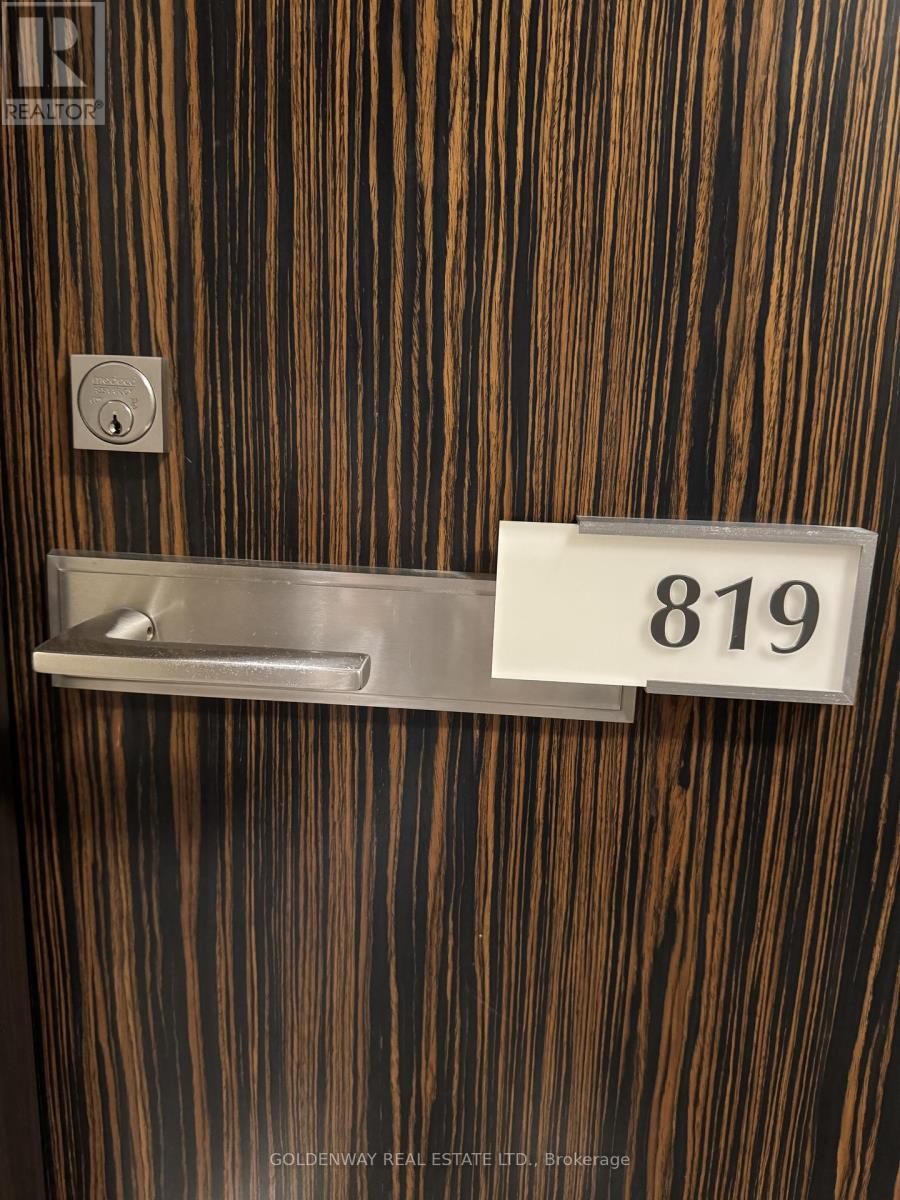
819 - 277 SOUTH PARK ROAD
Markham (Commerce Valley), Ontario, L3T0B7
Price on request
Bedrooms
2
Bathrooms
1
Parking
1
About this property
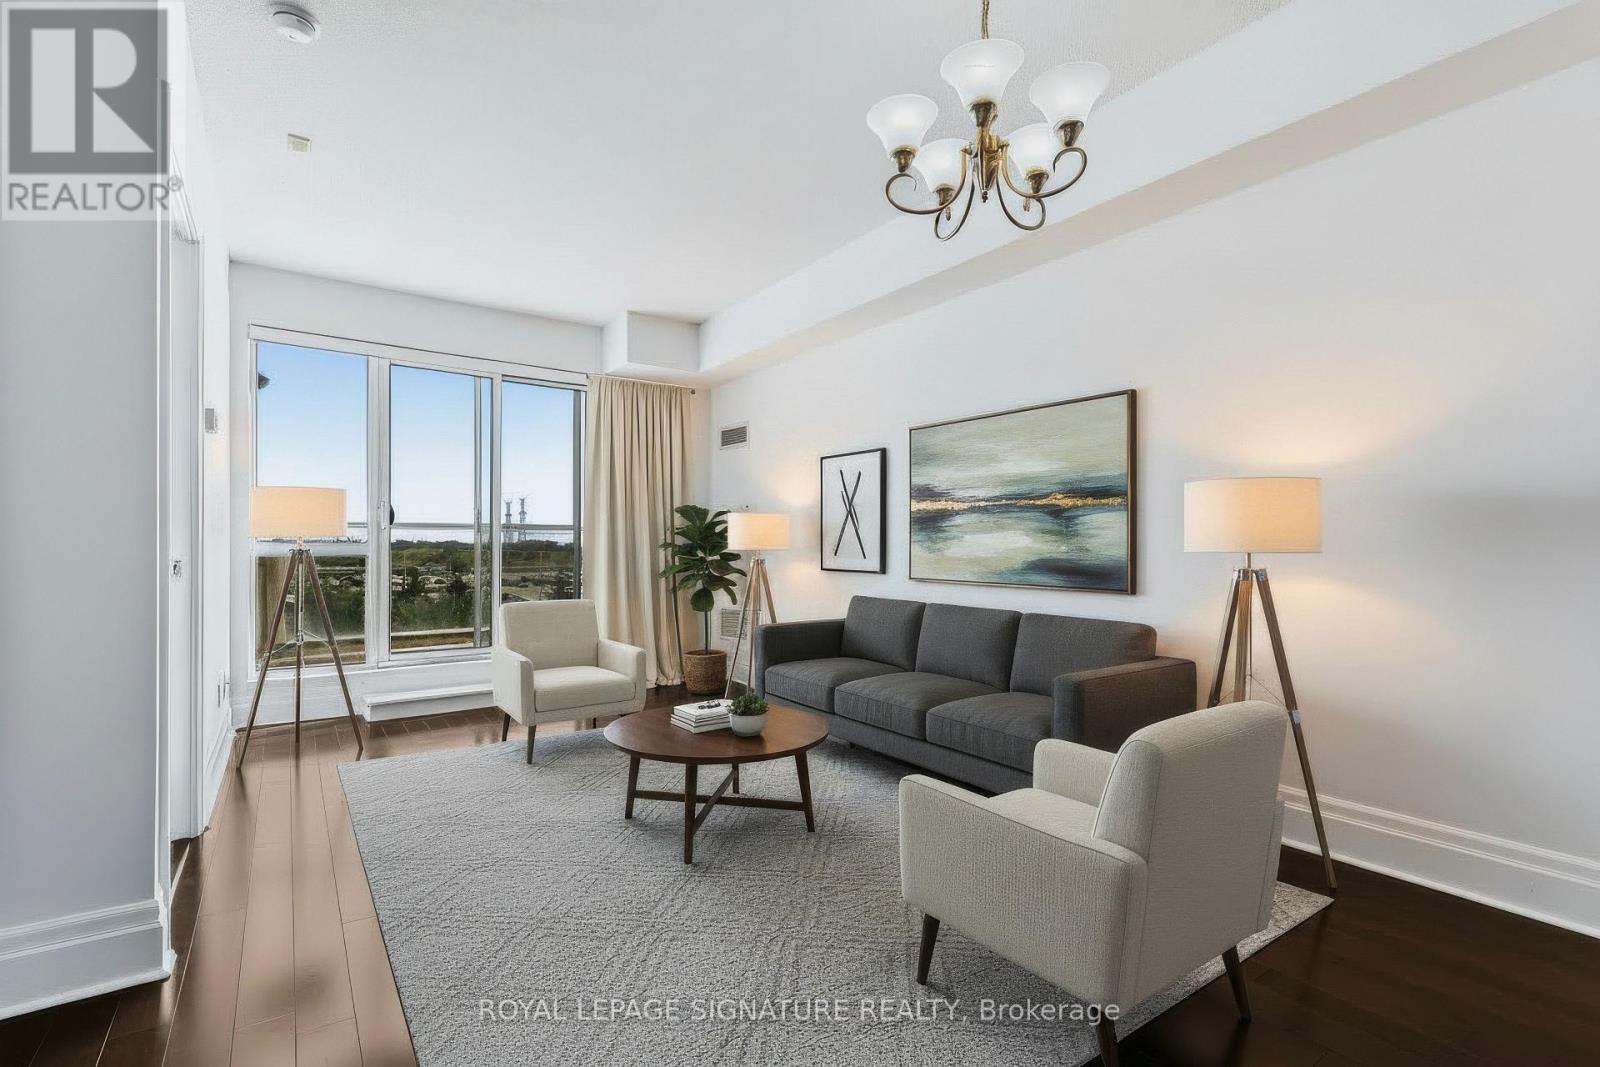
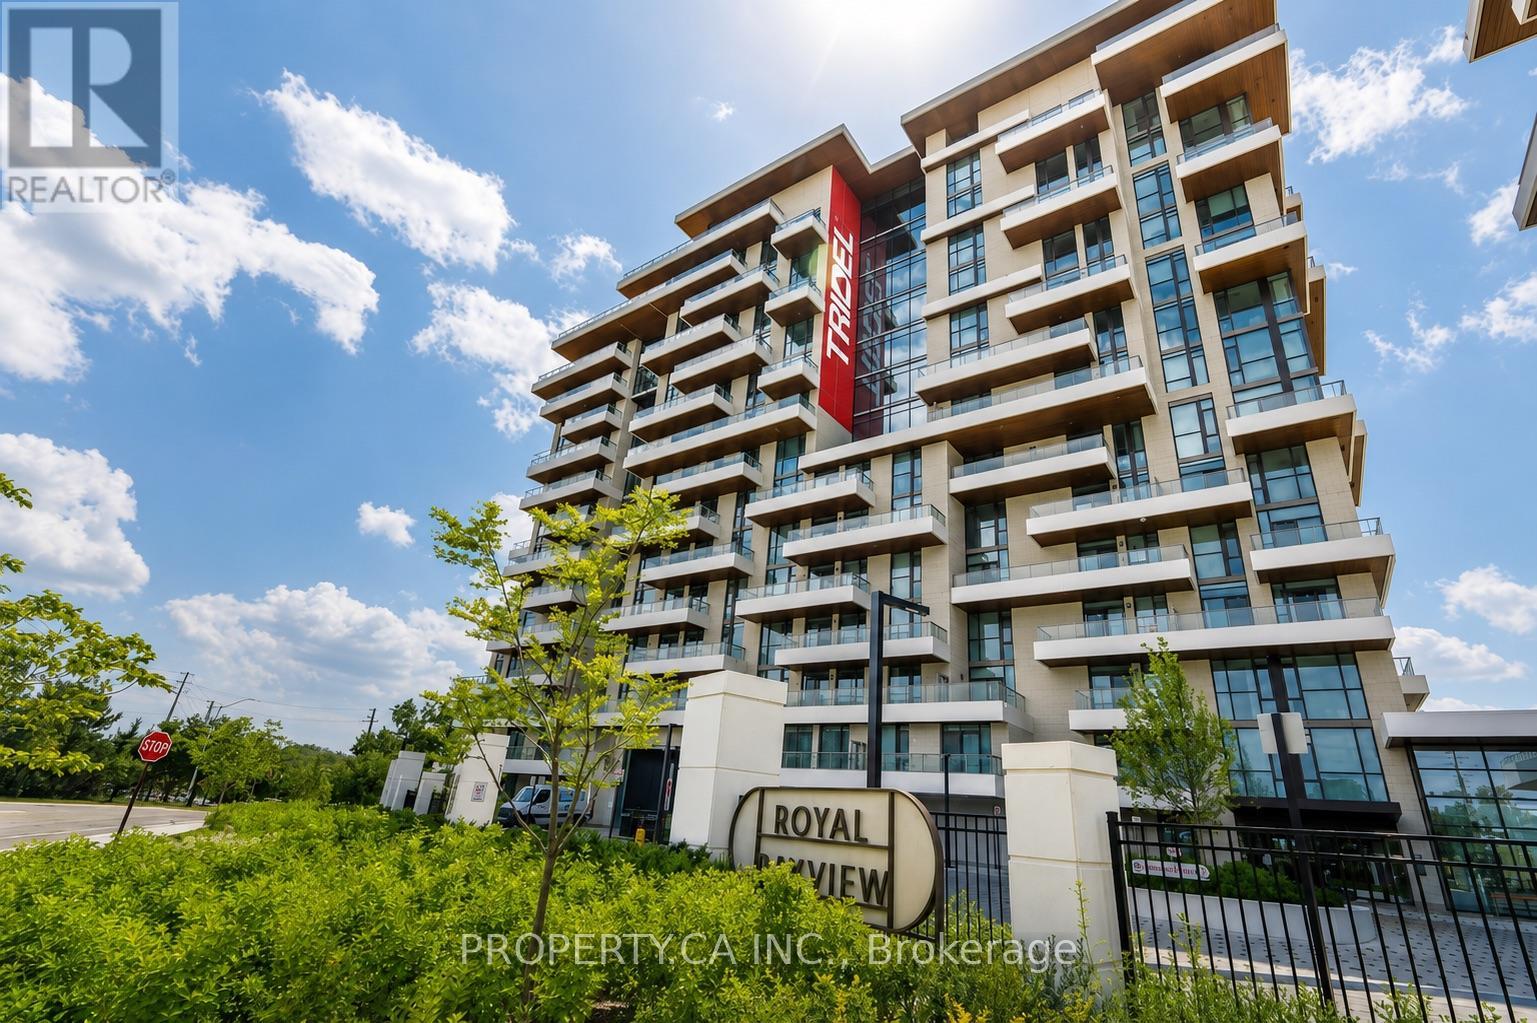
Welcome To Eden Park! Bright & Spacious 673 Sq. Ft. 1 Bedroom + Den Suite Plus An Impressive 110 Sq. Ft. Balcony, Featuring 9' Ceilings, Clear City Views & A Highly Functional Open-Concept Layout. Large Separate Den With Door Offers Excellent Flexibility For Use As A Second Bedroom, Home Office Or Study. Modern Kitchen Features Granite Countertops, Glass Backsplash, Centre Island & Stainless Steel Appliances. Generous Primary Bedroom With Double Closet & Large Picture Window.1 Parking & 1 Locker Included. Enjoy An Exceptional Selection Of Building Amenities Including 24-Hour Concierge/Security, Indoor Swimming Pool, Sauna, Fully Equipped Fitness Centre, Billiards Room, Library, Theatre/Media Room, Party Room, Guest Suites & Visitor Parking. Fantastic Commerce Valley Location Steps To Viva/YRT Transit, Groceries, Restaurants, Banks, Parks & Offices, With Quick Access To Hwy 404 & 407. Move-In Ready & A Great Place To Call Home! (id:66779)
Rooms
| Living room | Flat | — |
| Dining room | Flat | — |
| Kitchen | Flat | — |
| Primary Bedroom | Flat | — |
| Den | Flat | — |
Details
- View
- City view
- Cooling
- Central air conditioning
- Heating
- Heat Pump, Electric
- List aor
- Toronto
- Basement
- None
- Flooring
- Laminate
- Directions
- Cross Streets: Highway 7 / Leslie. ** Directions: South Side of South Park Rd.
- Fireplace
- No
- Lot features
- Balcony, Carpet Free, In suite Laundry
- Pool features
- Indoor pool
- Structure type
- Apartment
- Association name
- Times Property Managment
- Parking features
- Garage, Underground
- Building features
- Storage - Locker, Exercise Centre, Party Room, Security/Concierge, Visitor Parking
- Exterior features
- Concrete, Brick
- Security features
- Alarm system, Security guard, Smoke Detectors
- Community features
- Pets not Allowed
- Bedrooms above grade
- 1
- Bedrooms below grade
- 1
- Property attached
- Yes
More in Markham

The trademarks REALTOR®, REALTORS®, and the REALTOR® logo are controlled by The Canadian Real Estate Association (CREA) and identify real estate professionals who are members of CREA. The trademarks MLS®, Multiple Listing Service® and the associated logos are owned by CREA and identify the quality of services provided by real estate professionals who are members of CREA. Listing data is provided by the REALTOR.ca Data Distribution Facility (DDF®) and is deemed reliable but is not guaranteed accurate by CREA.