 1 / 25
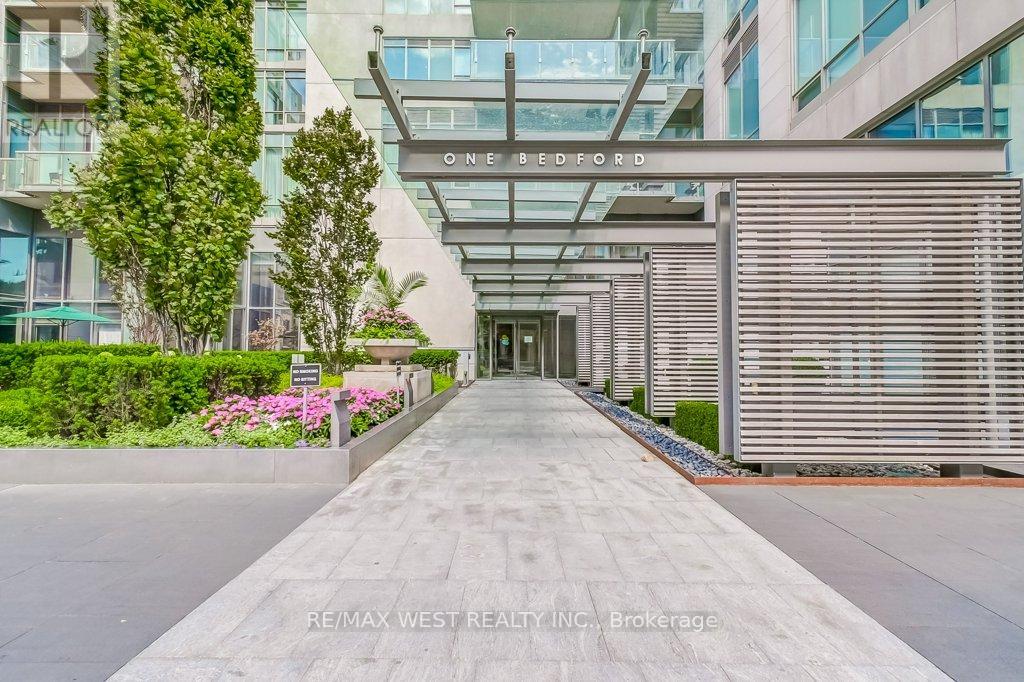
818 - 1 BEDFORD ROAD
Toronto (Annex), Ontario, M5R2J7
Price on request
Bedrooms
2
Bathrooms
1
Parking
1
About this property
Fully furnished and all-inclusive executive rental opportunity in the heart of coveted Yorkville... the private residences at One Bedford! This beautiful suite offers 1 bedroom + a spacious den, a spa-inspired bathroom and in-suite laundry. The living area has an open concept floor plan with walk-out to a balcony overlooking a lovely courtyard. Functional kitchen features granite counters, Miele appliances and a breakfast bar.Building amenities include 24-hour concierge, indoor pool & hot tub, sauna, gym, party room and visitor parking. One underground parking and locker are included. This upscale luxury building is located just steps to the subway, Starbucks, U of T, premier boutiques, trendy dining and the ROM. All inclusive of heat, hydro, water & internet. Students welcomed. (id:66779)
Rooms
| Living room | Main level | — |
| Dining room | Main level | — |
| Kitchen | Main level | — |
| Bedroom | Main level | — |
| Den | Main level | — |
Details
- Cooling
- Central air conditioning
- Heating
- Heat Pump, Natural gas
- List aor
- Toronto
- Basement
- None
- Flooring
- Carpeted, Wood
- Appliances
- Washer, Refrigerator, Dishwasher, Oven, Dryer, Microwave, Cooktop, Window Coverings
- Directions
- Bedford/ Bloor
- Fireplace
- No
- Lot features
- Balcony
- Pool features
- Indoor pool
- Structure type
- Apartment
- Association name
- First Service Residential
- Parking features
- Garage, Underground
- Building features
- Storage - Locker, Exercise Centre, Party Room, Sauna, Security/Concierge, Visitor Parking
- Exterior features
- Concrete
- Community features
- Pets not Allowed
- Bedrooms above grade
- 1
- Bedrooms below grade
- 1
- Property attached
- Yes
More in Toronto




The trademarks REALTOR®, REALTORS®, and the REALTOR® logo are controlled by The Canadian Real Estate Association (CREA) and identify real estate professionals who are members of CREA. The trademarks MLS®, Multiple Listing Service® and the associated logos are owned by CREA and identify the quality of services provided by real estate professionals who are members of CREA. Listing data is provided by the REALTOR.ca Data Distribution Facility (DDF®) and is deemed reliable but is not guaranteed accurate by CREA.