 1 / 25
817 - 7 SMITH CRESCENT
Toronto (Stonegate-Queensway), Ontario, M8Z0G3
Price on request
Bedrooms
2
Bathrooms
1
Parking
1
About this property
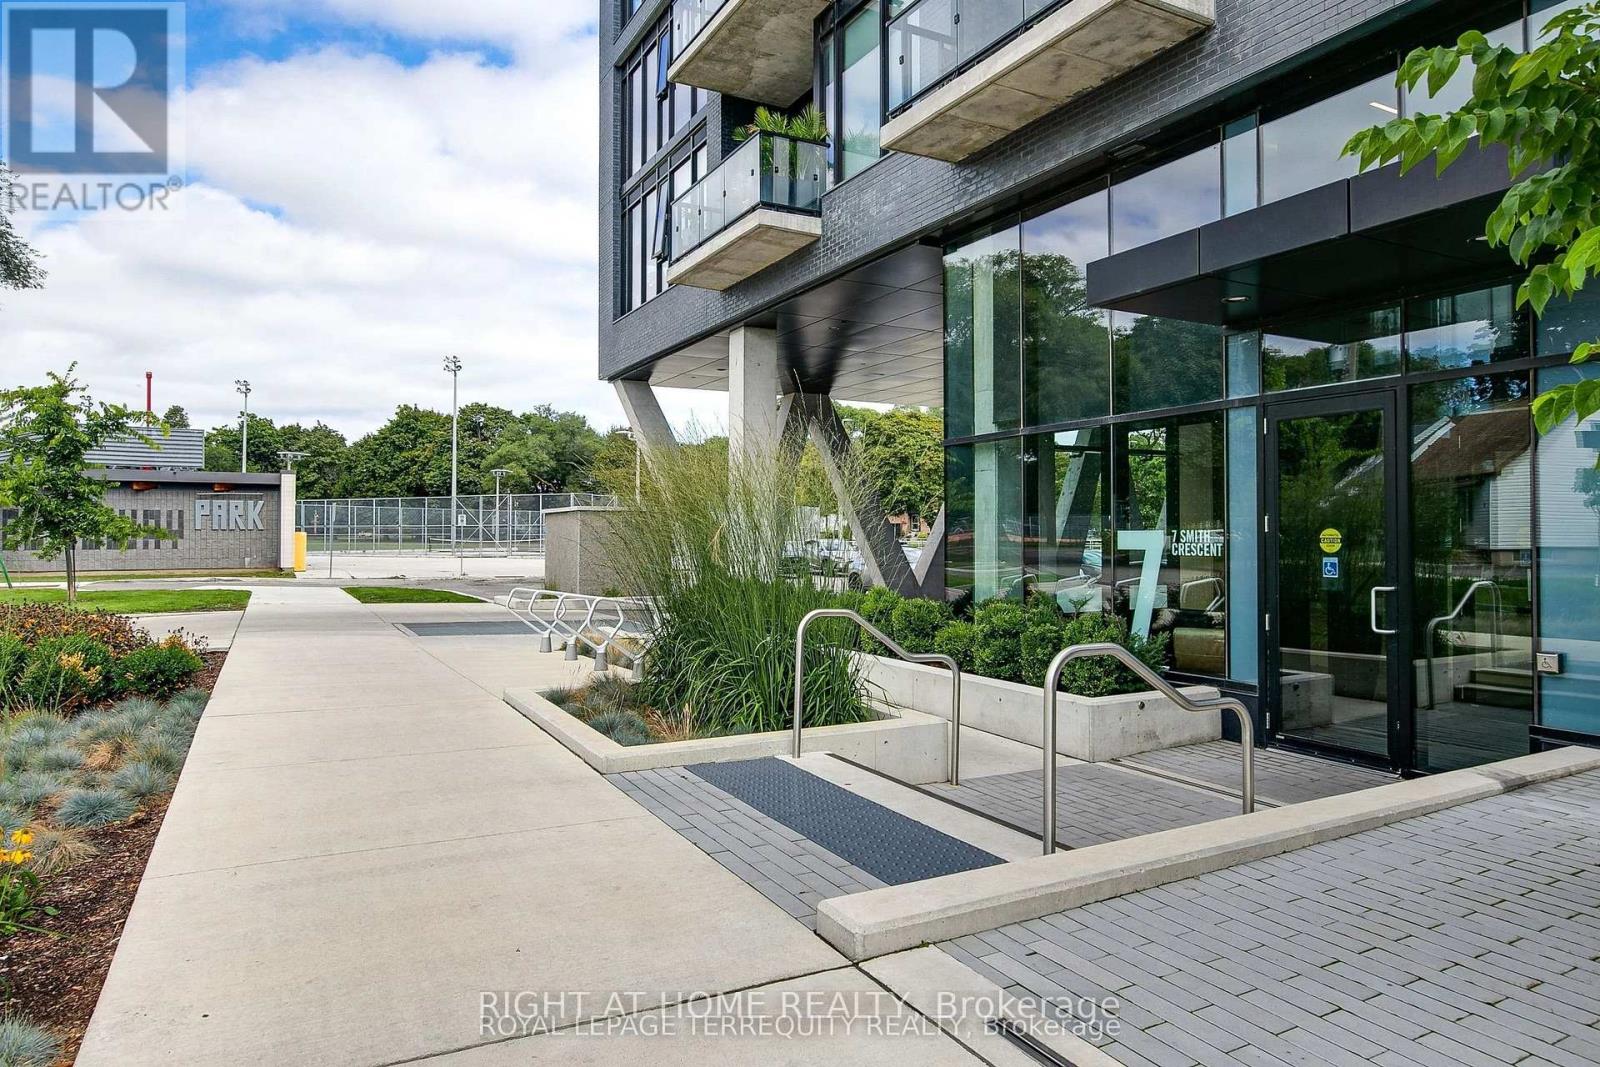
Welcome to Queensway Park, a sophisticated boutique condominium ideally located next to Queensway Park, offering easy access to skating rinks, baseball diamonds, walking trails, and everyday amenities. This exceptional two-storey penthouse features a spacious private terrace complete with a gas line for BBQs and a water hose-perfect for outdoor entertaining. The main level boasts impressive 10-foot ceilings, wide-plank laminate flooring throughout, expansive windows that fill the home with natural light, and breathtaking sunset views. The modern kitchen is equipped with built-in and stainless steel appliances, a large island, and sleek finishes. The oversized bathroom includes a convenient linen closet, while the expansive walk-in closet offers an abundance of storage. Enjoy premium building amenities, including a fully equipped fitness center, party room, rooftop terrace, and ample visitor parking. Conveniently located just minutes from Mimico GO Station, the QEW, and Sherway Gardens, with Costco, No Frills, shops, restaurants, and everyday conveniences just steps away. (id:66779)
Rooms
| Living room | Main level | — |
| Dining room | Main level | — |
| Kitchen | Main level | — |
| Bedroom | Main level | — |
| Den | Second level | — |
| Other | Second level | — |
Details
- View
- View
- Cooling
- Central air conditioning
- Heating
- Heat Pump, Natural gas
- List aor
- Toronto
- Stories
- 2
- Basement
- None
- Flooring
- Concrete, Wood
- Appliances
- Washer, Refrigerator, Dishwasher, Stove, Dryer, Microwave
- Directions
- Royal York/ The Queensway
- Fireplace
- No
- Structure type
- Apartment
- Association name
- Duka Property Management
- Parking features
- Garage, Underground
- Building features
- Exercise Centre, Party Room, Security/Concierge, Visitor Parking
- Exterior features
- Concrete, Brick
- Community features
- Pets Allowed With Restrictions
- Bedrooms above grade
- 1
- Bedrooms below grade
- 1
- Property attached
- Yes
More in Toronto




The trademarks REALTOR®, REALTORS®, and the REALTOR® logo are controlled by The Canadian Real Estate Association (CREA) and identify real estate professionals who are members of CREA. The trademarks MLS®, Multiple Listing Service® and the associated logos are owned by CREA and identify the quality of services provided by real estate professionals who are members of CREA. Listing data is provided by the REALTOR.ca Data Distribution Facility (DDF®) and is deemed reliable but is not guaranteed accurate by CREA.