 1 / 25
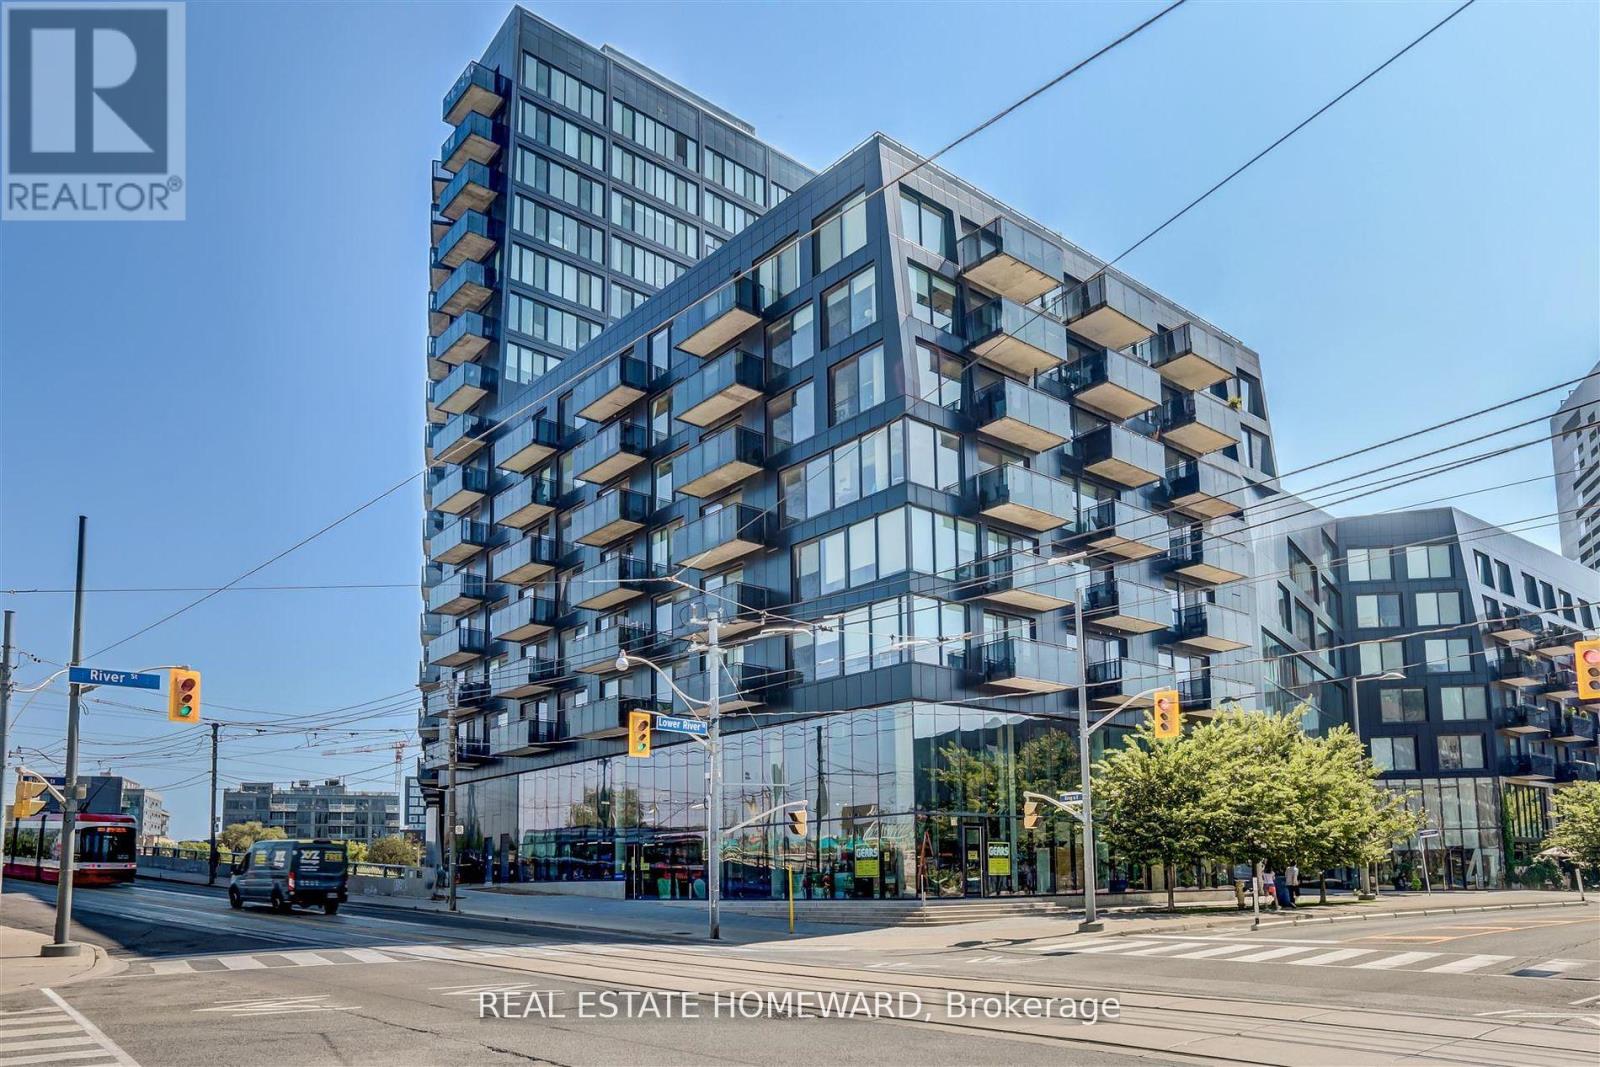
817 - 51 TROLLEY CRESCENT
Toronto (Waterfront Communities), Ontario, M5A0E9
$829,900
Bedrooms
2
Bathrooms
2
Parking
1
About this property
FABULOUS RIVER CITY TOP FLOOR CORNER LOFT. Panoramic City Views + 2 Large BalconiesThis bright 832 sq ft corner loft sits on the top floor of River City with unobstructed views. Interior Highlights: 9 ft exposed concrete ceilings and wood floors throughout Floor-to-ceiling glass doors in living room, kitchen, dining, primary + 2nd bedroom. Primary bedroom: ensuite bath, double closet, feature wall, and private balcony. 2nd bedroom: ensuite bath with hallway access + floor-to-ceiling sliding glass door. Open-concept living/dining/kitchen walks out to a large west-facing balcony - perfect for sunset views behind the CN Tower and city skyline. Juliette balcony off the dining room for great evening breezes. Building Amenities: Gym, Outdoor pool, BBQ area, Pool Table, meeting room. Included: Parking, locker, and bike rack. Location: Steps to the Distillery District, King St, and Riverside. Offers anytime.Take a look... you'll love it! (id:66779)
Details
- View
- City view, Lake view
- Cooling
- Central air conditioning
- Heating
- Forced air, Natural gas
- List aor
- Toronto
- Basement
- None
- Appliances
- Washer, Refrigerator, Dishwasher, Stove, Dryer, Microwave, Hood Fan, Window Coverings
- Directions
- Cross Streets: King St & Lower River. ** Directions: King & Lower River.
- Fireplace
- No
- Lot features
- Balcony
- Pool features
- Outdoor pool
- Structure type
- Apartment
- Association fee
- 707.17
- Association name
- Crossbridge
- Parking features
- Garage, Underground
- Tax annual amount
- 4,020.71
- Building features
- Storage - Locker, Exercise Centre, Recreation Centre, Security/Concierge
- Exterior features
- Brick
- Community features
- Pets Allowed With Restrictions
- Bedrooms above grade
- 2
- Property attached
- Yes
- Association fee includes
- Common Area Maintenance, Insurance
- Association fee frequency
- Monthly
More in Toronto




The trademarks REALTOR®, REALTORS®, and the REALTOR® logo are controlled by The Canadian Real Estate Association (CREA) and identify real estate professionals who are members of CREA. The trademarks MLS®, Multiple Listing Service® and the associated logos are owned by CREA and identify the quality of services provided by real estate professionals who are members of CREA. Listing data is provided by the REALTOR.ca Data Distribution Facility (DDF®) and is deemed reliable but is not guaranteed accurate by CREA.