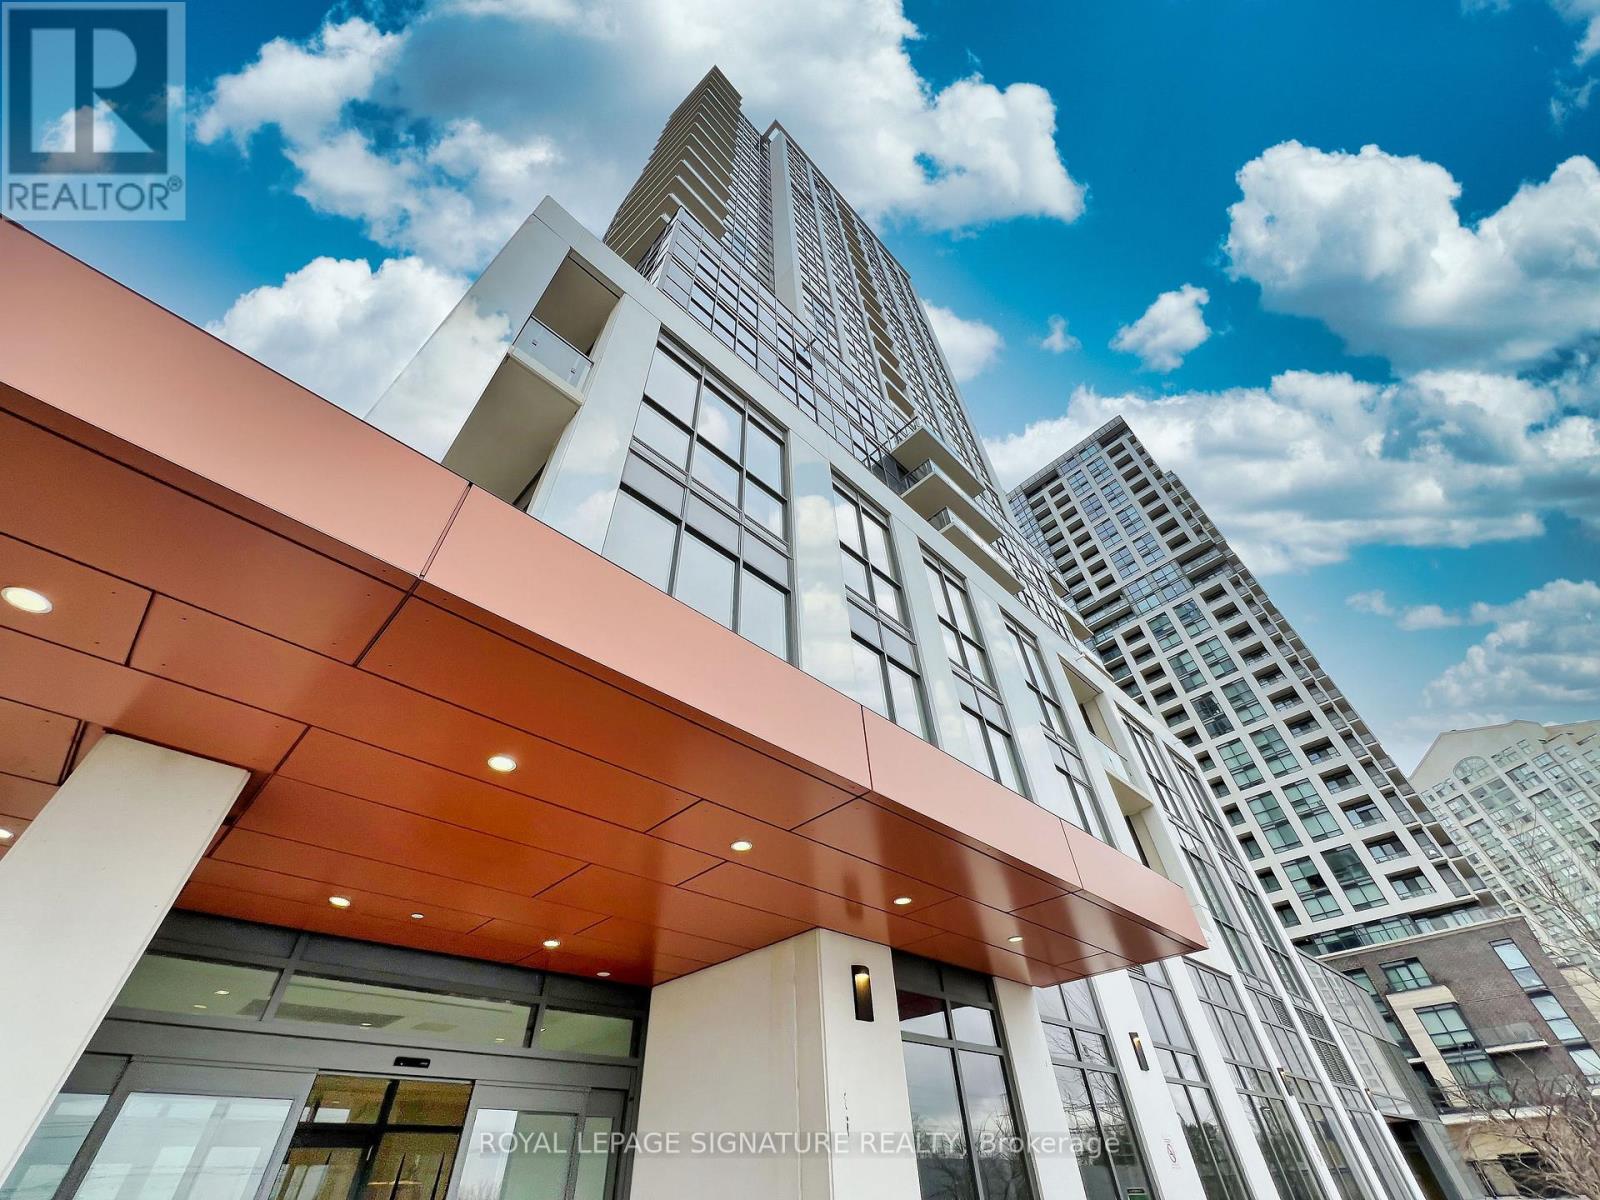
 1 / 17
817 - 50 THOMAS RILEY ROAD
Toronto (Islington-City Centre West), Ontario, M9B0C5
Price on request
Bedrooms
2
Bathrooms
1
Parking
1
About this property
Fabulous 1 Bedroom Premium Corner Suite with 737 sq. ft Living Area and 42 sq. ft Balcony in a well managed building. Offers An Open Concept Living/Dining Area With Walk-Out To Balcony. A Modern Kitchen With Ceramic Back splash, Under Cabinet Lighting & Stainless-Steel Appliances.Large Primary Bedroom With A Walk-In Closet. A Spacious Den can be used as an Office.Building Amenities Inc: 24 Hours Concierge, A Fully Equipped Exercise Room, Yoga Room, Party Room With Kitchenette, Outdoor Terrace With BBQ Area. 1 Parking & 1 Locker Included. Great Location - just few minutes walk To Kipling TTC Subway, Bus Stop, Highway, Shops & Much More! **Photos from previous listing** (id:66779)
Rooms
| Kitchen | Flat | — |
| Living room | Flat | — |
| Dining room | Flat | — |
| Bedroom | Flat | — |
| Bathroom | Flat | — |
| Den | Flat | — |
Details
- Cooling
- Central air conditioning
- Heating
- Forced air, Natural gas
- List aor
- Toronto
- Basement
- None
- Appliances
- Washer, Refrigerator, Dishwasher, Stove, Dryer, Microwave
- Directions
- Dundas St W & Kipling Ave
- Fireplace
- No
- Lot features
- Balcony, Carpet Free
- Structure type
- Apartment
- Association name
- Melbourne Property Management
- Parking features
- Garage, Underground
- Building features
- Storage - Locker, Exercise Centre, Party Room
- Exterior features
- Concrete
- Community features
- Pets Allowed With Restrictions
- Foundation details
- Concrete
- Bedrooms above grade
- 1
- Bedrooms below grade
- 1
- Property attached
- Yes
More in Toronto




The trademarks REALTOR®, REALTORS®, and the REALTOR® logo are controlled by The Canadian Real Estate Association (CREA) and identify real estate professionals who are members of CREA. The trademarks MLS®, Multiple Listing Service® and the associated logos are owned by CREA and identify the quality of services provided by real estate professionals who are members of CREA. Listing data is provided by the REALTOR.ca Data Distribution Facility (DDF®) and is deemed reliable but is not guaranteed accurate by CREA.