 1 / 25
817 - 2460 EGLINTON AVENUE E
Toronto (Eglinton East), Ontario, M1K5J7
$343,100
Bedrooms
1
Bathrooms
1
Parking
1
About this property
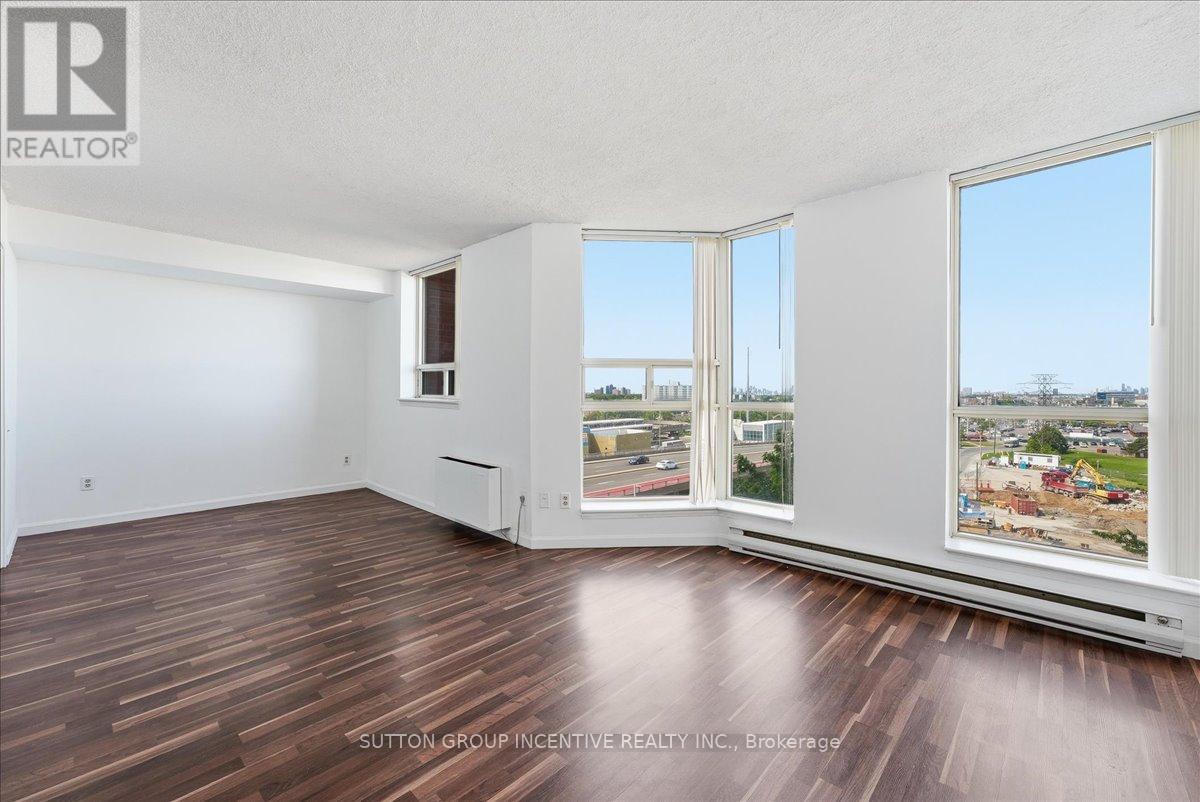
Bright and spacious 1-bedroom/studio condo in a well-managed building. Features large windows with city views, a functional galley kitchen, fresh paint, a huge walk-in closet, ensuite laundry, and a large storage room. Walking distance to Kennedy Subway Station, TTC, GO Transit, shopping, schools. Short drive to Hwy 401, 404 & DVP. Excellent amenities include 24-hour gated security, pool, gym, playground, daycare and more. Move-in ready with 1 parking space and 1 locker included. All images include Virtually Staged Photos. (id:66779)
Rooms
| Kitchen | Main level | — |
| Dining room | Main level | — |
| Living room | Main level | — |
| Bedroom | Main level | — |
Details
- Cooling
- Wall unit
- Heating
- Radiant heat, Electric
- List aor
- Toronto
- Basement
- None
- Flooring
- Tile, Laminate
- Appliances
- Washer, Refrigerator, Dishwasher, Stove, Dryer, Window Coverings
- Directions
- Cross Streets: Kennedy & Eglinton. ** Directions: Kennedy South to Eglinton, Left on Eglinton, bldg will be on the North side of Eglinton Ave E.
- Fireplace
- No
- Structure type
- Apartment
- Association fee
- 332.98
- Association name
- Crossbridge Condominium Services Ltd.
- Parking features
- Garage, Underground
- Tax annual amount
- 1,150.96
- Building features
- Storage - Locker
- Exterior features
- Brick
- Community features
- Pets Allowed With Restrictions
- Bedrooms above grade
- 1
- Property attached
- Yes
- Association fee includes
- Common Area Maintenance, Heat, Electricity, Water, Insurance, Parking
- Association fee frequency
- Monthly
More in Toronto




The trademarks REALTOR®, REALTORS®, and the REALTOR® logo are controlled by The Canadian Real Estate Association (CREA) and identify real estate professionals who are members of CREA. The trademarks MLS®, Multiple Listing Service® and the associated logos are owned by CREA and identify the quality of services provided by real estate professionals who are members of CREA. Listing data is provided by the REALTOR.ca Data Distribution Facility (DDF®) and is deemed reliable but is not guaranteed accurate by CREA.