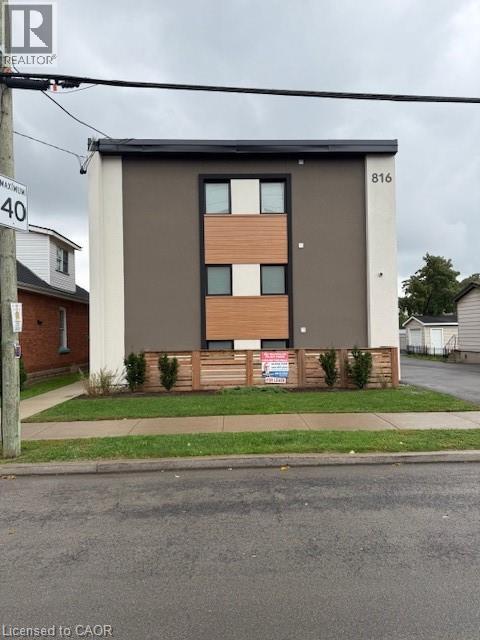
 1 / 25
816 CONCESSION Street Unit# 1
Hamilton, Ontario, L8V1E1
Price on request
Bedrooms
2
Bathrooms
2
Living area
1,000 square feet
Parking
1
About this property
Experience upscale living at 816 Concession Street, offering beautifully designed two-bedroom, two-bathroom luxury apartments in a quiet, private six-unit building. Each suite features a spacious open-concept layout, large bedrooms, and in-suite laundry for maximum comfort and convenience. These high-end units are thoughtfully finished and provide a modern living environment perfect for professionals or anyone looking for quality and privacy. Located in a highly desirable area, the property is within walking distance to Juravinski Hospital, making it ideal for healthcare professionals and those who want easy access to essential services. Residents will also enjoy bus stops directly in front of the building, along with nearby grocery stores, shops, restaurants, and other major amenities all just steps away. This is a rare opportunity to live in a small, well-maintained luxury building in a prime location. (id:66779)
Rooms
| Bedroom | Main level | 8'6'' x 13'0'' |
| Bedroom | Main level | 8'6'' x 13'0'' |
| 3pc Bathroom | Main level | 5' x 5' |
| 3pc Bathroom | Main level | 5' x 5' |
| Laundry room | Main level | 5' x 5' |
| Family room | Main level | 14'0'' x 15'0'' |
| Eat in kitchen | Main level | 5' x 13' |
Details
- Sewer
- Municipal sewage system
- Cooling
- Central air conditioning
- Heating
- Heat Pump, Electric
- List aor
- Cornerstone
- Stories
- 1
- Basement
- None
- Appliances
- Dishwasher, Window Coverings
- Directions
- East of Upper Sherman
- Fireplace
- No
- Lot features
- Southern exposure, Paved driveway
- Water source
- Municipal water
- Structure type
- Apartment
- Parking features
- Open
- Exterior features
- Brick
- Community features
- School Bus
- Foundation details
- Block
- Zoning description
- R 1
- Bedrooms above grade
- 2
- Bedrooms below grade
- 0
- Property attached
- Yes
- Above grade finished area
- 1,000
- Association fee includes
- Landscaping
More in Hamilton


The trademarks REALTOR®, REALTORS®, and the REALTOR® logo are controlled by The Canadian Real Estate Association (CREA) and identify real estate professionals who are members of CREA. The trademarks MLS®, Multiple Listing Service® and the associated logos are owned by CREA and identify the quality of services provided by real estate professionals who are members of CREA. Listing data is provided by the REALTOR.ca Data Distribution Facility (DDF®) and is deemed reliable but is not guaranteed accurate by CREA.