 1 / 22
816 - 25 TELEGRAM MEWS
Toronto (Waterfront Communities), Ontario, M5V3Z1
$599,900
Bedrooms
3
Bathrooms
2
Parking
1
About this property
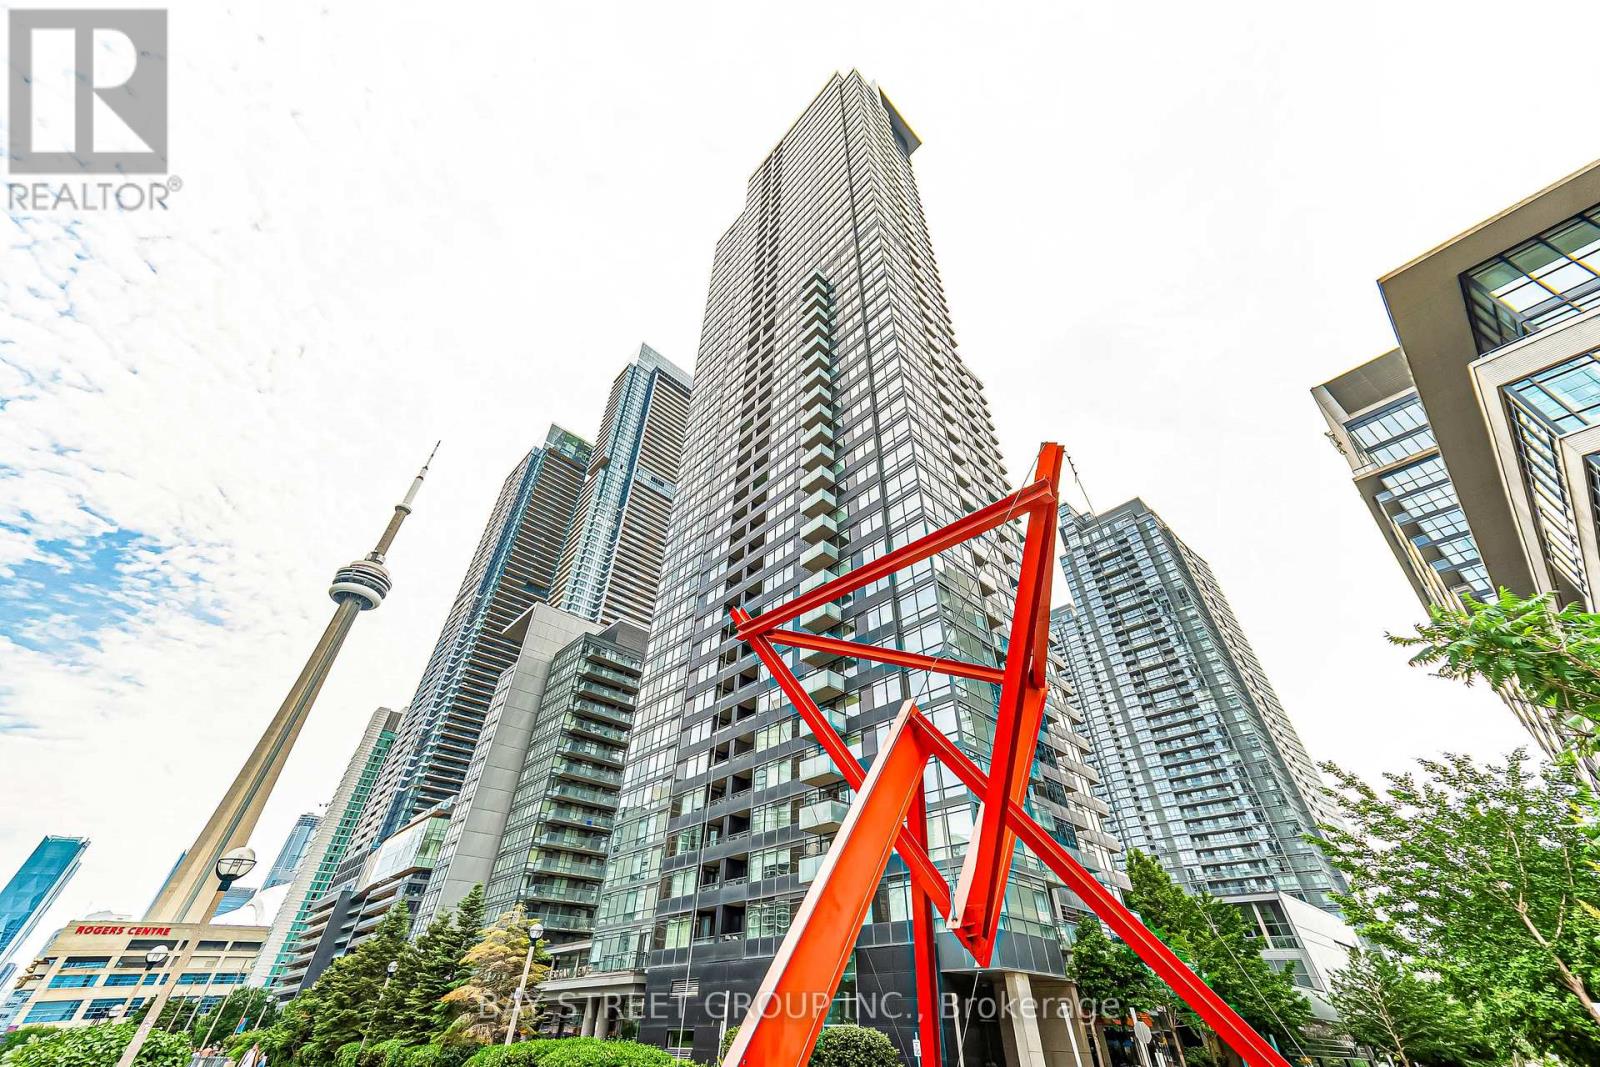
**2 Mins Drive To Gardiner Express/QEW** Montage condo, The Most Sought-After Buildings built by Concord. A large, rare Open Concept 2-bedroom + Den, With Amazing Unobstructed City Views, perfectly situated in the vibrant City Place community at Spadina and Lakeshore. Functional Entryway, Charming Suite, Laminate Flooring2021 Thru-Out, Floor To Ceiling Windows throughout fill every room with natural light, while each bedroom includes generous closets, with the primary suite offering a private 4-piece ensuite. The open-concept kitchen is ideal for entertaining, built-in premium appliances, upgraded cabinetry with under-cabinet lighting, and seamless flow into the main living and dining areas. With P1 direct access to Sobeys and parking spot next to elevator access, this unit provides unbeatble comfort for daily life. Located conveniently, it's just 10 minutes by streetcar to Union Station and Financial District, Steps to Jean Lumb Public School, community center, 8-acre Canoe Landing Park, Lake Ontario, Rogers Centre, Cn Tower, and The Well. Nearby essentials include banks, grocery stores, and restaurants. Condo Amenities: A Fitness Centre With Yoga/Dance Studio, Saunas And Steam Rooms, Party And Theatre Rooms, Billiards Lounge, BBQ Terrace, Guest Suite, And Indoor Pool. (id:66779)
Rooms
| Living room | Flat | — |
| Dining room | Flat | — |
| Kitchen | Flat | — |
| Primary Bedroom | Flat | — |
| Bedroom 2 | Flat | — |
| Study | Flat | — |
Details
- Cooling
- Central air conditioning
- Heating
- Forced air, Natural gas
- List aor
- Toronto
- Basement
- None
- Flooring
- Laminate, Carpeted
- Appliances
- Washer, Refrigerator, Dishwasher, Stove, Oven, Dryer, Microwave, Hood Fan, Window Coverings
- Directions
- Spadina Ave/Fort York
- Fireplace
- No
- Lot features
- Balcony
- Pool features
- Indoor pool
- Structure type
- Apartment
- Association fee
- 605.07
- Association name
- ICON Property Management
- Parking features
- Garage, Underground
- Tax annual amount
- 3,268.75
- Building features
- Storage - Locker, Exercise Centre, Recreation Centre, Party Room, Security/Concierge
- Exterior features
- Concrete
- Community features
- Pets Allowed With Restrictions
- Bedrooms above grade
- 2
- Bedrooms below grade
- 1
- Property attached
- Yes
- Association fee includes
- Common Area Maintenance, Heat, Water, Insurance
- Association fee frequency
- Monthly
More in Toronto




The trademarks REALTOR®, REALTORS®, and the REALTOR® logo are controlled by The Canadian Real Estate Association (CREA) and identify real estate professionals who are members of CREA. The trademarks MLS®, Multiple Listing Service® and the associated logos are owned by CREA and identify the quality of services provided by real estate professionals who are members of CREA. Listing data is provided by the REALTOR.ca Data Distribution Facility (DDF®) and is deemed reliable but is not guaranteed accurate by CREA.