 1 / 25
816 - 18 WILLIAM CARSON CRESCENT
Toronto (St. Andrew-Windfields), Ontario, M2P2G6
Price on request
Bedrooms
3
Bathrooms
2
Parking
1
About this property
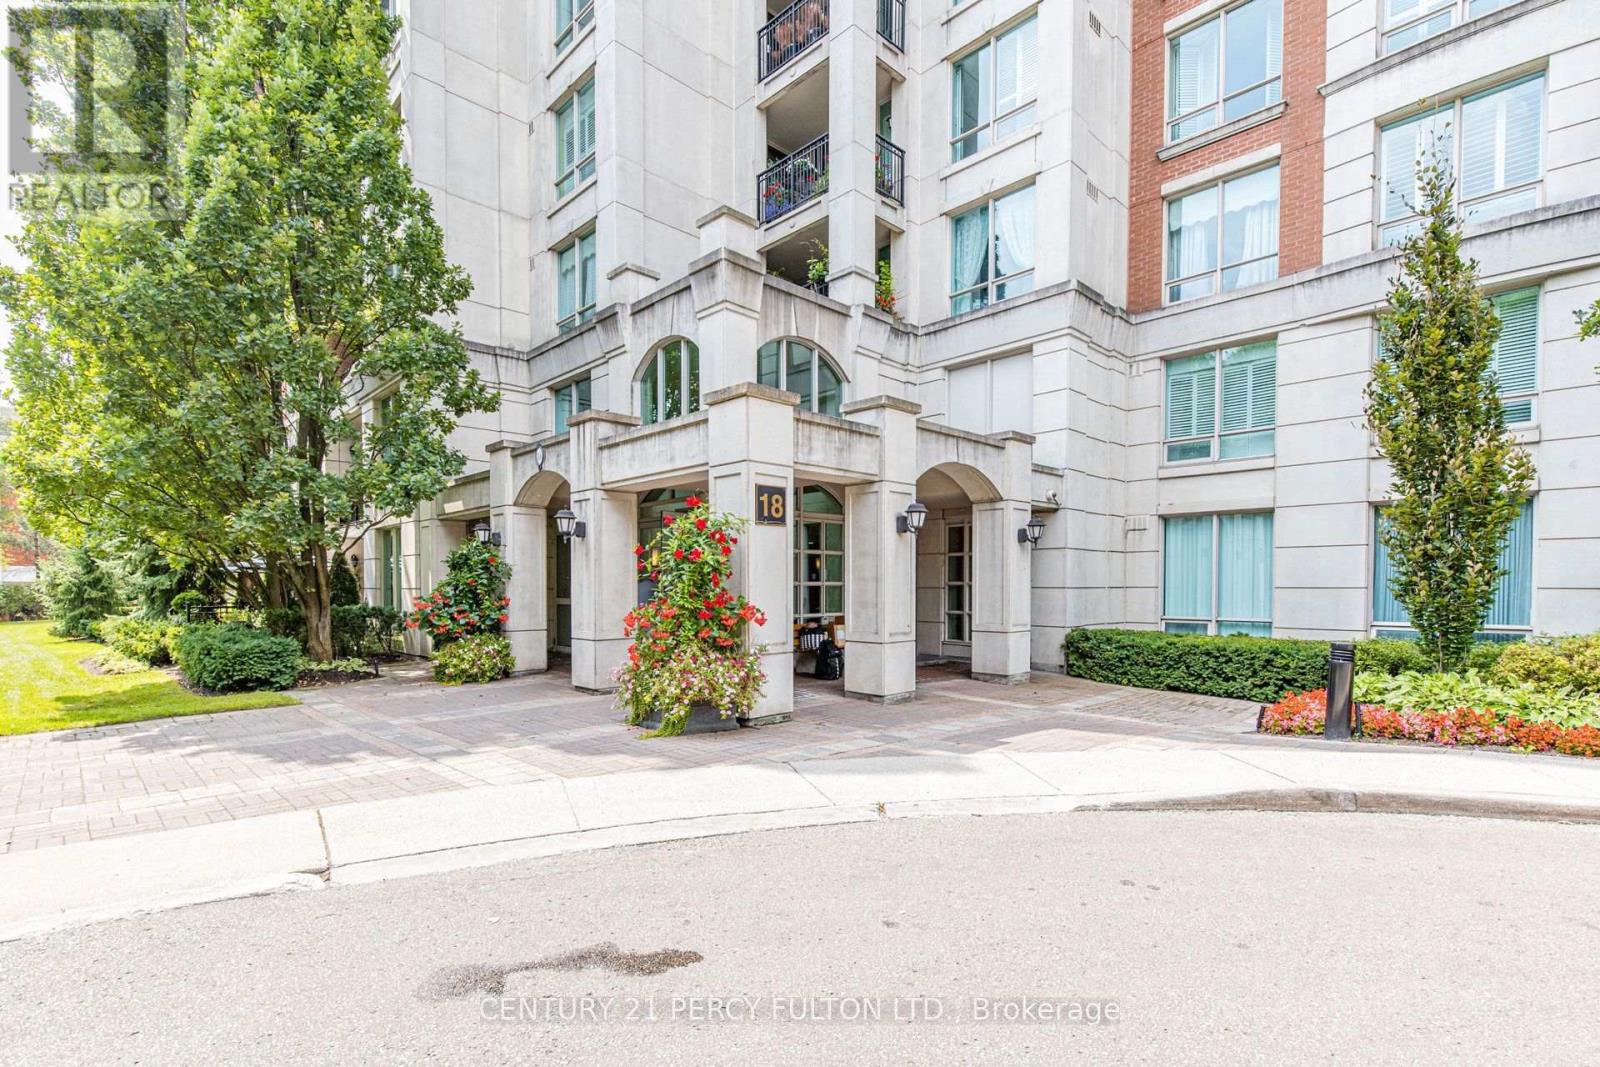
Welcome To One Of The Largest 2-Bedroom + Den, 2-Bathroom Suites In The Prestigious Hillside Condos! Nestled Within A Sought-After Gated Community, This Spacious And Sun-Filled Residence Features A Large Open-Concept Living And Dining Area, Functional Kitchen With A Bright Eat-In Breakfast Area. Enjoy Breathtaking Natural Light Throughout And A Thoughtfully Designed Layout Perfect For Comfortable Living. This Luxurious Building Is Surrounded By Beautifully Landscaped Grounds And Multi-Million-Dollar Homes. Exceptional Amenities Include A Fully Equipped Gym, Indoor Swimming Pool, 24-Hour Concierge, Guest Suites, Mini Golf, And More. Located Within The Boundaries Of Top-Rated Schools, Including Owen Public School (JK-Grade 5) And St. Andrew's Middle School (Grades 6-8). All Utilities And Cable TV Are Included. A Rare Opportunity To Enjoy Luxury Living In One Of The Area's Most Desirable Communities! (id:66779)
Rooms
| Dining room | Flat | — |
| Kitchen | Flat | — |
| Primary Bedroom | Flat | — |
| Bedroom 2 | Flat | — |
| Den | Flat | — |
Details
- Cooling
- Central air conditioning
- Heating
- Forced air, Natural gas
- List aor
- Toronto
- Basement
- None
- Flooring
- Laminate
- Appliances
- Washer, Refrigerator, Dishwasher, Stove, Range, Dryer, Microwave
- Directions
- Cross Streets: Yonge St & York Mills Rd. ** Directions: East Of Yonge St & North Of York Mills.
- Fireplace
- No
- Lot features
- Balcony, In suite Laundry
- Pool features
- Indoor pool
- Structure type
- Apartment
- Association name
- Crossbridge Condominium Service
- Parking features
- Underground, No Garage
- Building features
- Storage - Locker, Exercise Centre, Party Room, Security/Concierge, Visitor Parking
- Exterior features
- Concrete, Brick
- Community features
- Pets not Allowed
- Bedrooms above grade
- 2
- Bedrooms below grade
- 1
- Property attached
- Yes
More in Toronto




The trademarks REALTOR®, REALTORS®, and the REALTOR® logo are controlled by The Canadian Real Estate Association (CREA) and identify real estate professionals who are members of CREA. The trademarks MLS®, Multiple Listing Service® and the associated logos are owned by CREA and identify the quality of services provided by real estate professionals who are members of CREA. Listing data is provided by the REALTOR.ca Data Distribution Facility (DDF®) and is deemed reliable but is not guaranteed accurate by CREA.