 1 / 24
815 - 1091 KINGSTON ROAD
Toronto (Birchcliffe-Cliffside), Ontario, M1N4E5
$529,000
Bedrooms
1
Bathrooms
1
Parking
1
About this property
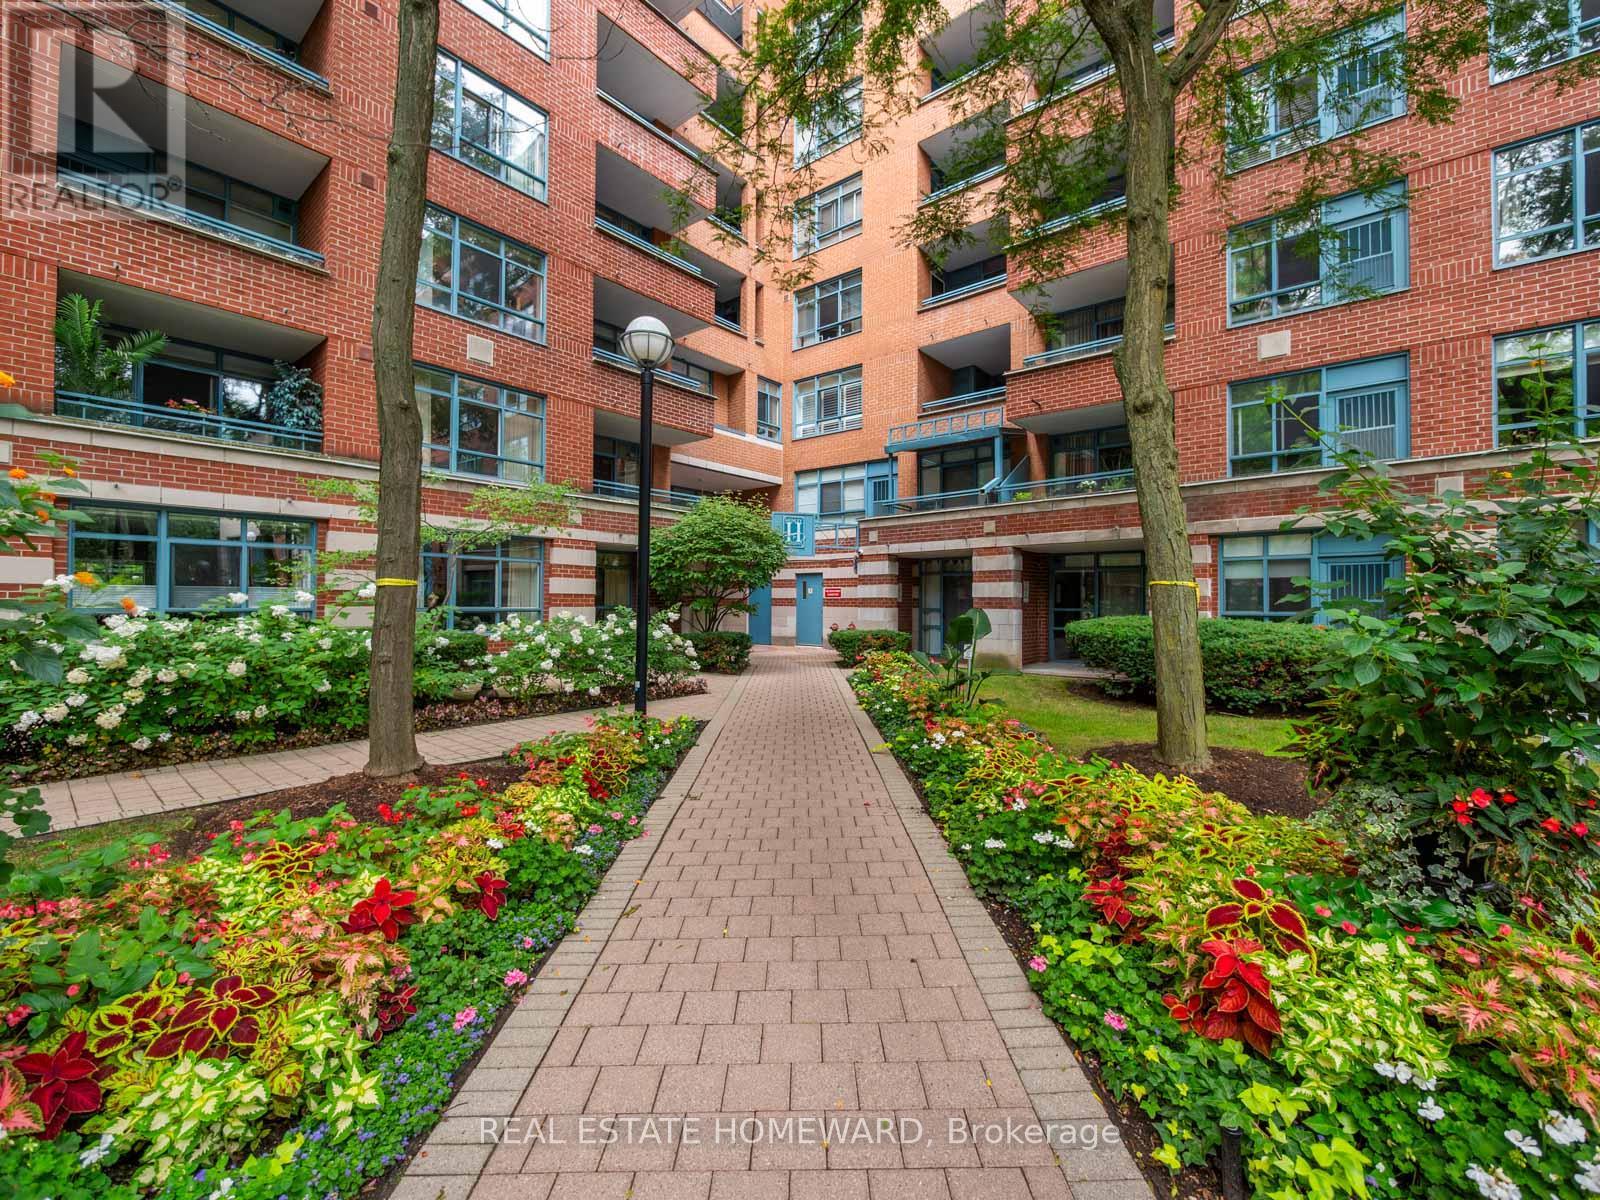
Updated throughout, this fantastic southeast-facing one-bedroom, one-bathroom condo offers a warm and inviting layout. The renovated open-concept kitchen features brand-new stainless steel appliances, travertine floors, and a granite peninsula with seating for four. The bright, spacious living and dining area opens to the balcony with lake views. The large primary bedroom includes a walk-in closet, while the renovated bathroom features custom built-ins for added storage. Other notable items include a new HVAC system (2026), laminate floors, recessed lighting, a full-size washer and dryer, owned underground parking, and a locker. Located in Henley Gardens, this well-maintained building offers 24-hour security, private tree-lined grounds with a courtyard and gazebo, a library, and exercise room. (id:66779)
Rooms
| Foyer | Main level | — |
| Living room | Main level | — |
| Dining room | Main level | — |
| Kitchen | Main level | — |
| Primary Bedroom | Main level | — |
Details
- Cooling
- Central air conditioning
- Heating
- Forced air, Electric
- List aor
- Toronto
- Basement
- None
- Flooring
- Laminate
- Appliances
- Washer, Refrigerator, Dishwasher, Stove, Dryer, Hood Fan, Window Coverings
- Directions
- Cross Streets: Victoria Park Ave & Kingston Road. ** Directions: East of Victoria Park.
- Fireplace
- No
- Lot features
- Balcony, Carpet Free, In suite Laundry
- Structure type
- Apartment
- Association fee
- 654.59
- Association name
- FirstService Residential
- Parking features
- Garage, Underground
- Tax annual amount
- 2,532.12
- Building features
- Storage - Locker
- Exterior features
- Brick
- Community features
- Pets Allowed With Restrictions
- Bedrooms above grade
- 1
- Property attached
- Yes
- Association fee includes
- Common Area Maintenance, Heat, Electricity, Water, Insurance, Parking
- Association fee frequency
- Monthly
More in Toronto




The trademarks REALTOR®, REALTORS®, and the REALTOR® logo are controlled by The Canadian Real Estate Association (CREA) and identify real estate professionals who are members of CREA. The trademarks MLS®, Multiple Listing Service® and the associated logos are owned by CREA and identify the quality of services provided by real estate professionals who are members of CREA. Listing data is provided by the REALTOR.ca Data Distribution Facility (DDF®) and is deemed reliable but is not guaranteed accurate by CREA.