 1 / 25
814 - 2 MANDERLEY DRIVE
Toronto (Birchcliffe-Cliffside), Ontario, M1N0C7
$695,000
Bedrooms
3
Bathrooms
2
Parking
1
About this property
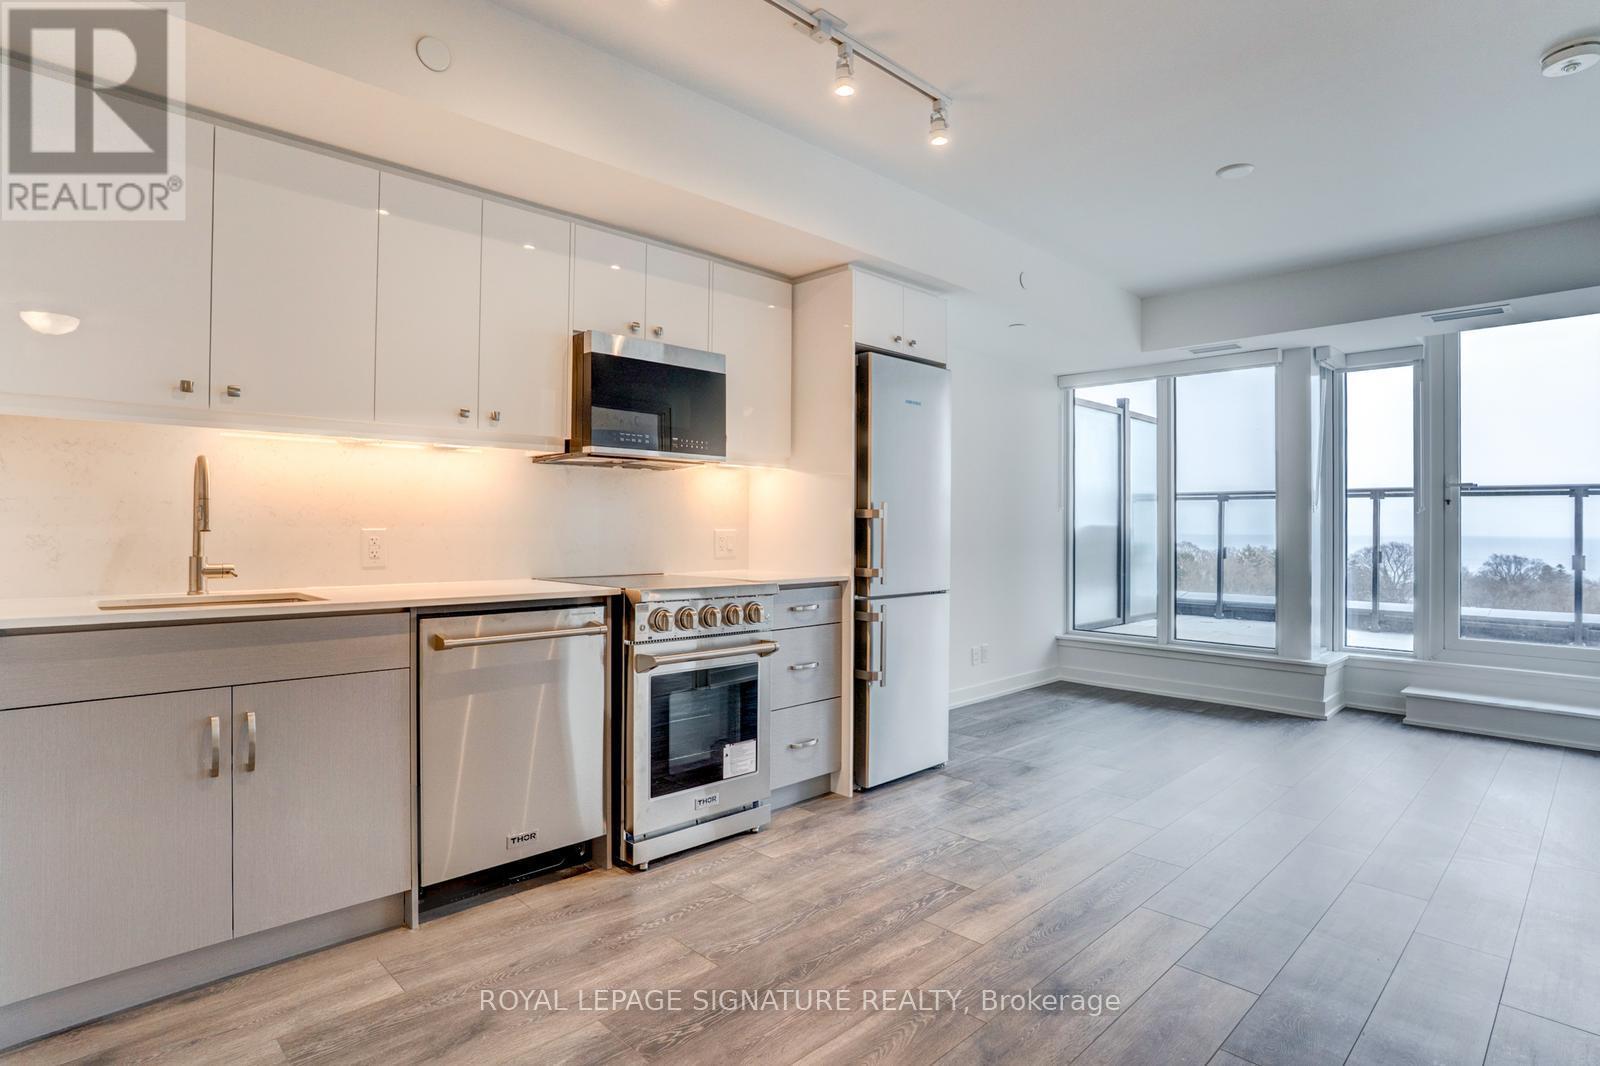
Love The Buzz Of The City But Crave The Splendour Of Nature? Welcome To The Manderley, Where Urban Living Meets Scenic Beauty In East Toronto's Sought-After Birch Cliff Neighbourhood. This Stunning 2+1 Bedroom, 2 Bathroom Suite Offers 809 Sqft Of Interior Living Plus 146 Sqft Of Outdoor Space With Breathtaking, Unobstructed Lake Views, Along With A Functional Den Perfect For A Home Office Or Additional Living Space. Includes Parking And Locker For Ultimate Convenience. Step Into A Boutique Residence Featuring A Striking Urban-Inspired Lobby With Concierge Service, Where Natural Stone, Bleached Wood And Polished Steel Create A Sophisticated First Impression. Rising 12 Storeys With Thoughtful Architectural Design And Lush Landscaping, This Building Blends Seamlessly Into A Quiet, Established Community While Offering Modern Style And Privacy. Enjoy Premium Amenities Including A Rooftop Lounge With Catering Kitchen, Party Room, Large Screen TV And Billiards, Perfect For Entertaining, Along With A Fully Equipped Fitness Centre, Yoga Space, Kids' Playroom And Convenient Pet Wash Station. Located Just Minutes From Parks, Trails, The Bluffs And The Shores Of Lake Ontario, With Everyday Essentials, Dining And Shopping Close By, Plus Easy Access To Downtown Toronto, Scarborough Town Centre And Hwy 401 In Under 20 Minutes And Victoria Park Subway Just A Short Drive Away. Experience The Perfect Balance Of Lifestyle, Location And Modern Condo Living. Tons of Upgrades To Vinyl Flooring, High End Appliances, Ensuite Spa Package, and Window Coverings! Full List Attached. (id:66779)
Rooms
| Living room | Main level | — |
| Dining room | Main level | — |
| Kitchen | Main level | — |
| Primary Bedroom | Main level | — |
| Bedroom 2 | Main level | — |
| Den | Main level | — |
Details
- View
- View of water, Direct Water View
- Cooling
- Central air conditioning
- Heating
- Forced air, Natural gas
- List aor
- Toronto
- Basement
- None
- Flooring
- Vinyl
- Appliances
- Washer, Refrigerator, Dishwasher, Stove, Dryer, Window Coverings
- Directions
- Cross Streets: Kingston Rd / Warden Ave. ** Directions: South/East.
- Fireplace
- No
- Structure type
- Apartment
- Association fee
- 780
- Association name
- TBD
- Parking features
- Garage, Underground
- Tax annual amount
- 0
- Building features
- Storage - Locker, Exercise Centre, Party Room, Security/Concierge, Visitor Parking
- Community features
- Pets Allowed With Restrictions
- Bedrooms above grade
- 2
- Bedrooms below grade
- 1
- Property attached
- Yes
- Association fee includes
- Common Area Maintenance, Heat, Water, Parking
- Association fee frequency
- Monthly
More in Toronto




The trademarks REALTOR®, REALTORS®, and the REALTOR® logo are controlled by The Canadian Real Estate Association (CREA) and identify real estate professionals who are members of CREA. The trademarks MLS®, Multiple Listing Service® and the associated logos are owned by CREA and identify the quality of services provided by real estate professionals who are members of CREA. Listing data is provided by the REALTOR.ca Data Distribution Facility (DDF®) and is deemed reliable but is not guaranteed accurate by CREA.