 1 / 25
814 - 1635 MILITARY TRAIL
Toronto (Centennial Scarborough), Ontario, M1C1B2
Price on request
Bedrooms
2
Bathrooms
1
Parking
0
About this property
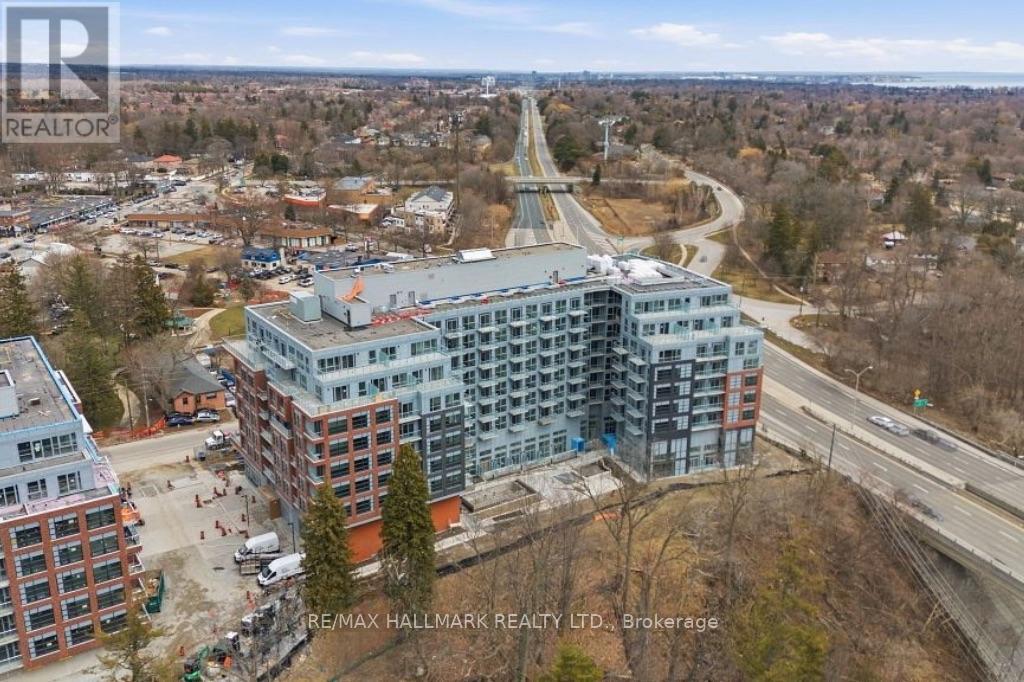
Brand New 1 Bedroom + Den Condo At Highland Commons! Bright East-Facing Unit Offering Functional Open-Concept Layout With ExcellentNatural Light. Features Modern Laminate Flooring Throughout, A Trendy Contemporary Kitchen, And Sleek Matte Black Hardware For A Clean,Designer Finish. Spacious Living/Dining Area Plus A Generously Sized Den That Can Easily Be Used As A Second Bedroom Or Private HomeOffice.Enjoy Access To Premium, State-Of-The-Art Amenities Including 24-Hour Concierge, Fully Equipped Gym, Rooftop Pool, Basketball &Squash Courts, Games Room With Ping Pong Tables, Party Room/Lounge, Guest Suites & More.Conveniently Located Minutes To U of TScarborough, Centennial College, Hwy 401, Transit, Shopping, And Surrounded By Parks & Trails. Perfect For First-Time Buyers, Investors, Or End-Users Seeking Modern Living In A Growing Community. (id:66779)
Details
- Cooling
- Central air conditioning
- Heating
- Forced air, Natural gas
- List aor
- Toronto
- Basement
- Other, See Remarks, N/A
- Appliances
- Washer, Refrigerator, Dishwasher, Stove, Range, Dryer, Microwave
- Directions
- Cross Streets: Kingston Rd and Military Trail. ** Directions: North side of Highway 2A.
- Fireplace
- No
- Lot features
- Ravine, Balcony, Carpet Free, In suite Laundry
- Pool features
- Indoor pool
- Structure type
- Apartment
- Association name
- First Service Residential
- Parking features
- No Garage
- Building features
- Exercise Centre, Recreation Centre, Party Room, Security/Concierge
- Exterior features
- Concrete
- Security features
- Smoke Detectors
- Community features
- Pets Allowed With Restrictions
- Bedrooms above grade
- 1
- Bedrooms below grade
- 1
- Property attached
- Yes
More in Toronto




The trademarks REALTOR®, REALTORS®, and the REALTOR® logo are controlled by The Canadian Real Estate Association (CREA) and identify real estate professionals who are members of CREA. The trademarks MLS®, Multiple Listing Service® and the associated logos are owned by CREA and identify the quality of services provided by real estate professionals who are members of CREA. Listing data is provided by the REALTOR.ca Data Distribution Facility (DDF®) and is deemed reliable but is not guaranteed accurate by CREA.