 1 / 25
813 - 155 LEGION ROAD N
Toronto (Mimico), Ontario, M8Y0A7
$574,900
Bedrooms
2
Bathrooms
2
Parking
1
About this property
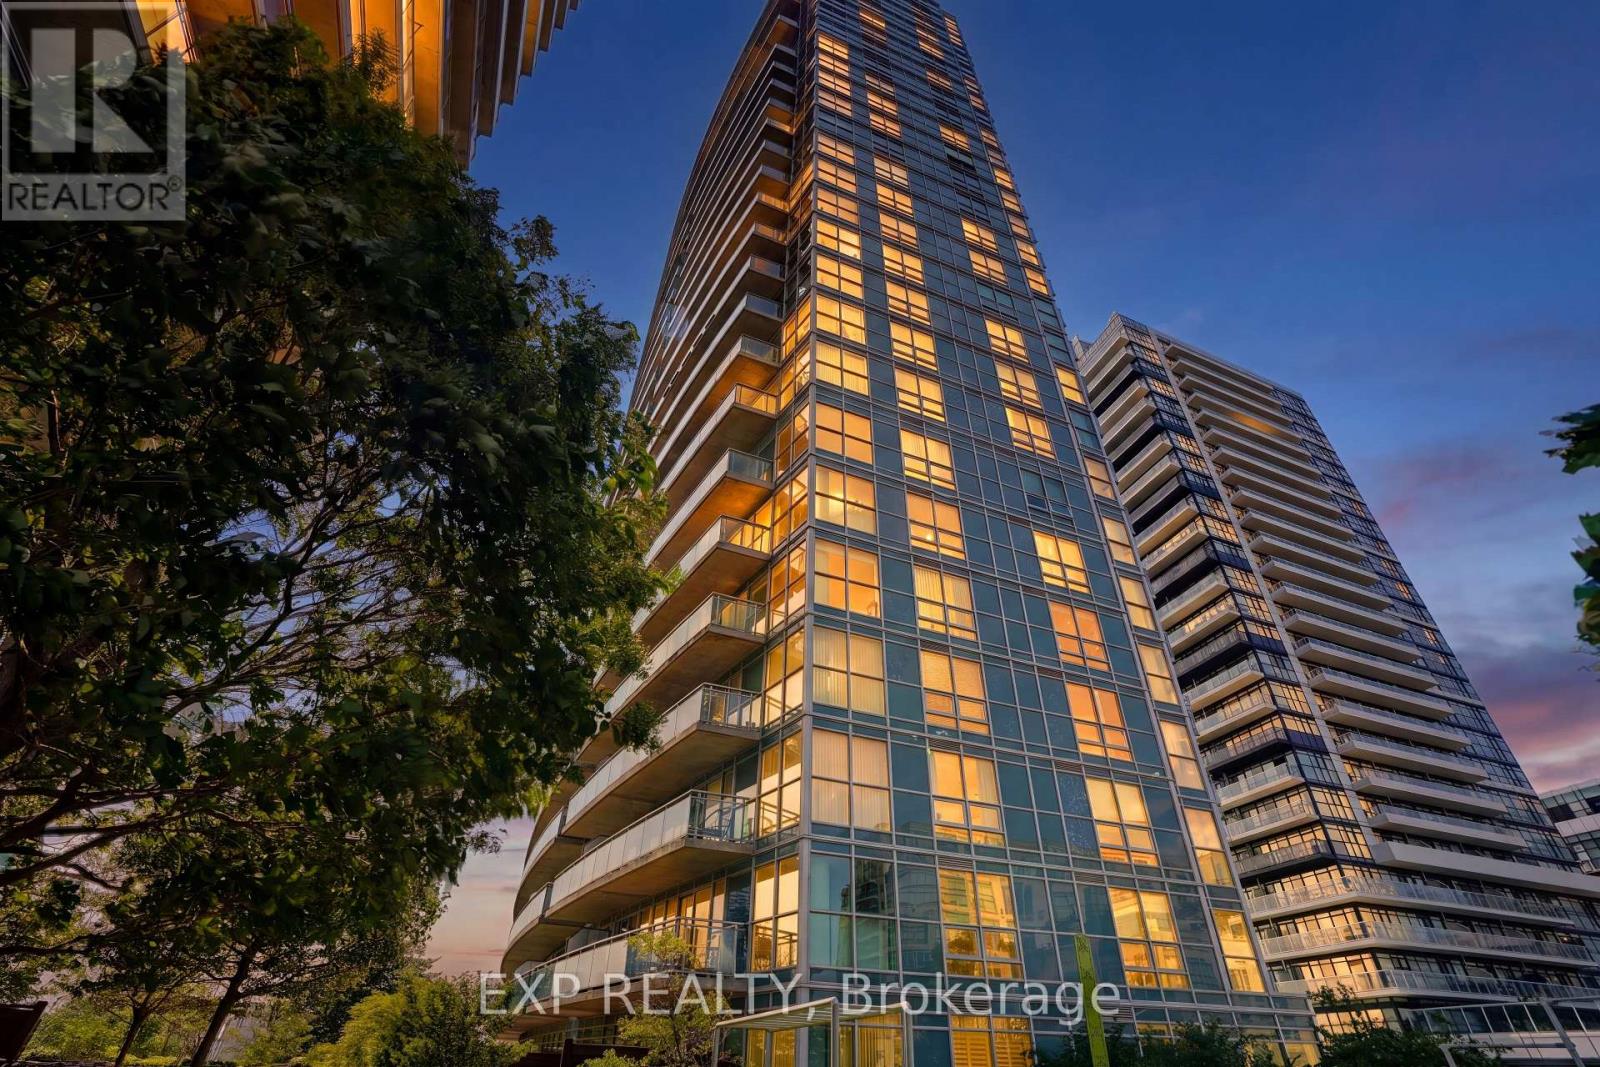
Welcome to unit 813 at 155 Legion Road - a bright, southwest-facing corner suite offering approximately 735 sq. ft. of well-designed living space, 2 bedrooms, 2 full bathrooms and an owned underground parking space. Featuring floor-to-ceiling windows, an oversized private balcony and southwest-facing views toward the city skyline, green space and Lake Ontario, the suite is filled with natural light throughout the day. The open-concept living and dining area connects seamlessly to a fully updated kitchen with stainless steel appliances, granite countertops, ample cabinetry and breakfast bar. The spacious primary bedroom features generous closet space, custom built-ins and a renovated 4-piece ensuite, while the second bedroom works equally well as a bedroom, home office or guest space. Recent updates include renovated kitchen, updated flooring, lighting, window coverings, custom built-ins and fresh paint. The suite is also being offered fully furnished, if desired, making it an especially turnkey option for a buyer looking to move in without the additional cost and hassle of furnishing a home. Enjoy the extensive amenities at 155 Legion, including indoor and outdoor pools, hot tub, sauna, fitness centre, yoga studio, squash court, theatre, games room, party room, landscaped grounds, BBQ terrace, 24-hour concierge and visitor parking. Located in Humber Bay Shores, you're steps from waterfront trails, parks, restaurants, cafés and grocery stores, with convenient access to TTC, the Gardiner and downtown Toronto. An updated 2-bedroom, 2-bathroom corner suite with parking, outdoor space and extensive amenities - all at an attractive price point in Humber Bay Shores. (id:66779)
Open houses
- 2026-09-0614:00:00.00 – 16:00:00.00
Details
- Cooling
- Central air conditioning
- Heating
- Forced air, Natural gas
- List aor
- Ottawa
- Basement
- None
- Appliances
- Washer, Refrigerator, Dishwasher, Stove, Dryer, Microwave, Blinds, Furniture
- Directions
- Cross Streets: Parklawn/Lakeshore. ** Directions: Continue on Hwy 27. Take ON-27 to Legion Rd N. Take the exit toward Park Lawn Rd. from Frederick G. Gardiner Expy/Gardiner Expy.
- Fireplace
- No
- Lot features
- Wheelchair access, Balcony, Carpet Free, Guest Suite
- Structure type
- Apartment
- Association fee
- 908.89
- Association name
- Maple Ridge Community Management
- Parking features
- Garage, Underground
- Tax annual amount
- 2,493.76
- Exterior features
- Brick
- Community features
- Pets Allowed With Restrictions
- Bedrooms above grade
- 2
- Bedrooms below grade
- 0
- Property attached
- Yes
- Association fee includes
- Common Area Maintenance, Heat, Water, Insurance, Parking
- Association fee frequency
- Monthly
More in Toronto




The trademarks REALTOR®, REALTORS®, and the REALTOR® logo are controlled by The Canadian Real Estate Association (CREA) and identify real estate professionals who are members of CREA. The trademarks MLS®, Multiple Listing Service® and the associated logos are owned by CREA and identify the quality of services provided by real estate professionals who are members of CREA. Listing data is provided by the REALTOR.ca Data Distribution Facility (DDF®) and is deemed reliable but is not guaranteed accurate by CREA.