 1 / 25
812 - 91 MONTCLAIR AVENUE
Toronto (Forest Hill South), Ontario, M5P0B1
Price on request
Bedrooms
2
Bathrooms
2
Parking
0
About this property
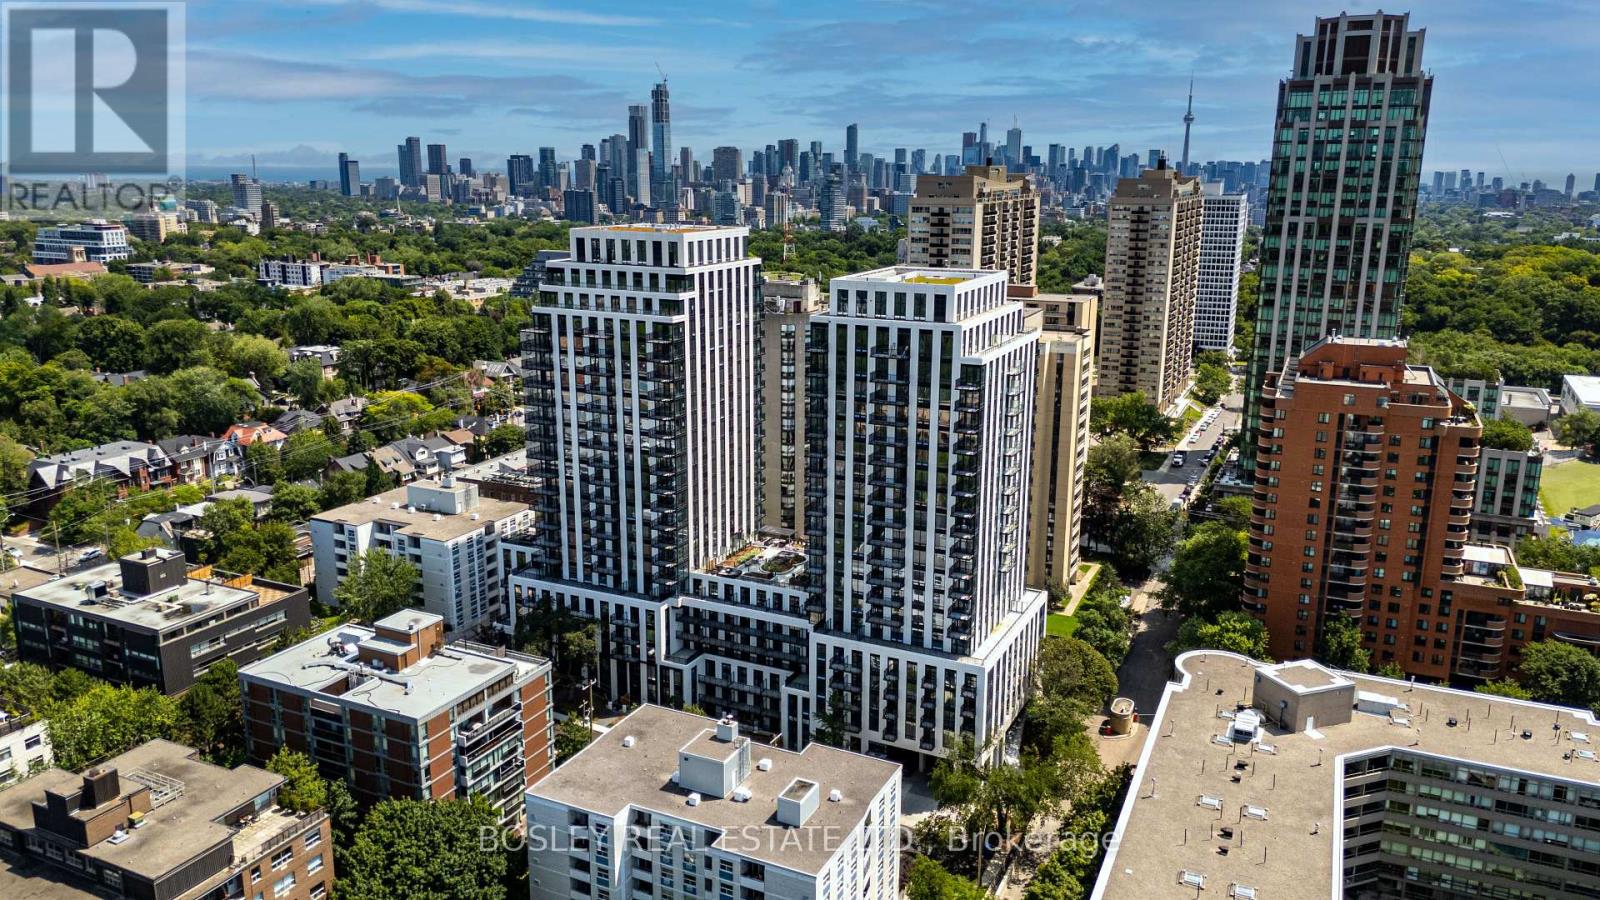
A brand new 1-bedroom plus den suite in a neighbourhood that's been one of Toronto's most sought after for generations, South Forest Hill. This never been lived in unit has a practical layout with two full bathrooms and a separate den that's equally suited to working from home or maybe hosting an overnight guest. The kitchen includes integrated Miele appliances and is open concept into the main living space, creating a layout that feels easy and functional to live in. And let's not forget the oversized terrace to extend your warm weather living. When you need a change of scenery, the building's co-working lounge is a welcome alternative to the kitchen table. If a morning workout is part of your routine, the fitness centre is just an elevator ride away. Outside, the neighbourhood is filled with beauty and convenience. Grab a coffee on St. Clair, hop on the subway or streetcar when you're heading downtown, wander through your local spots in Forest Hill Village, or spend an afternoon exploring Cedarvale Ravine. If you're looking for a brand new condo in a neighbourhood that stands the test of time, this is one you'll want to see. *AMENITIES* Concierge, Fitness Centre, Co-work Space, Rooftop, Children's Play Area, Screening Room, Games Room, Pedestrian Ramp Subway Connection. Some photos have been virtually staged. (id:66779)
Rooms
| Kitchen | Main level | — |
| Living room | Main level | — |
| Bedroom | Main level | — |
| Den | Main level | — |
Details
- Cooling
- Central air conditioning
- Heating
- Heat Pump, Forced air, Electric
- List aor
- Toronto
- Basement
- None
- Flooring
- Hardwood
- Directions
- Cross Streets: Spadina/Heath. ** Directions: Buildings are at the dead end of Montclair Ave, west of Spadina.
- Fireplace
- No
- Lot features
- Balcony, Carpet Free
- Structure type
- Apartment
- Association name
- Melbourne Property Management Inc.
- Parking features
- Garage, Underground
- Building features
- Exercise Centre, Recreation Centre, Sauna, Security/Concierge
- Exterior features
- Concrete
- Community features
- Community Centre, Pets Allowed With Restrictions
- Bedrooms above grade
- 1
- Bedrooms below grade
- 1
- Property attached
- Yes
More in Toronto




The trademarks REALTOR®, REALTORS®, and the REALTOR® logo are controlled by The Canadian Real Estate Association (CREA) and identify real estate professionals who are members of CREA. The trademarks MLS®, Multiple Listing Service® and the associated logos are owned by CREA and identify the quality of services provided by real estate professionals who are members of CREA. Listing data is provided by the REALTOR.ca Data Distribution Facility (DDF®) and is deemed reliable but is not guaranteed accurate by CREA.