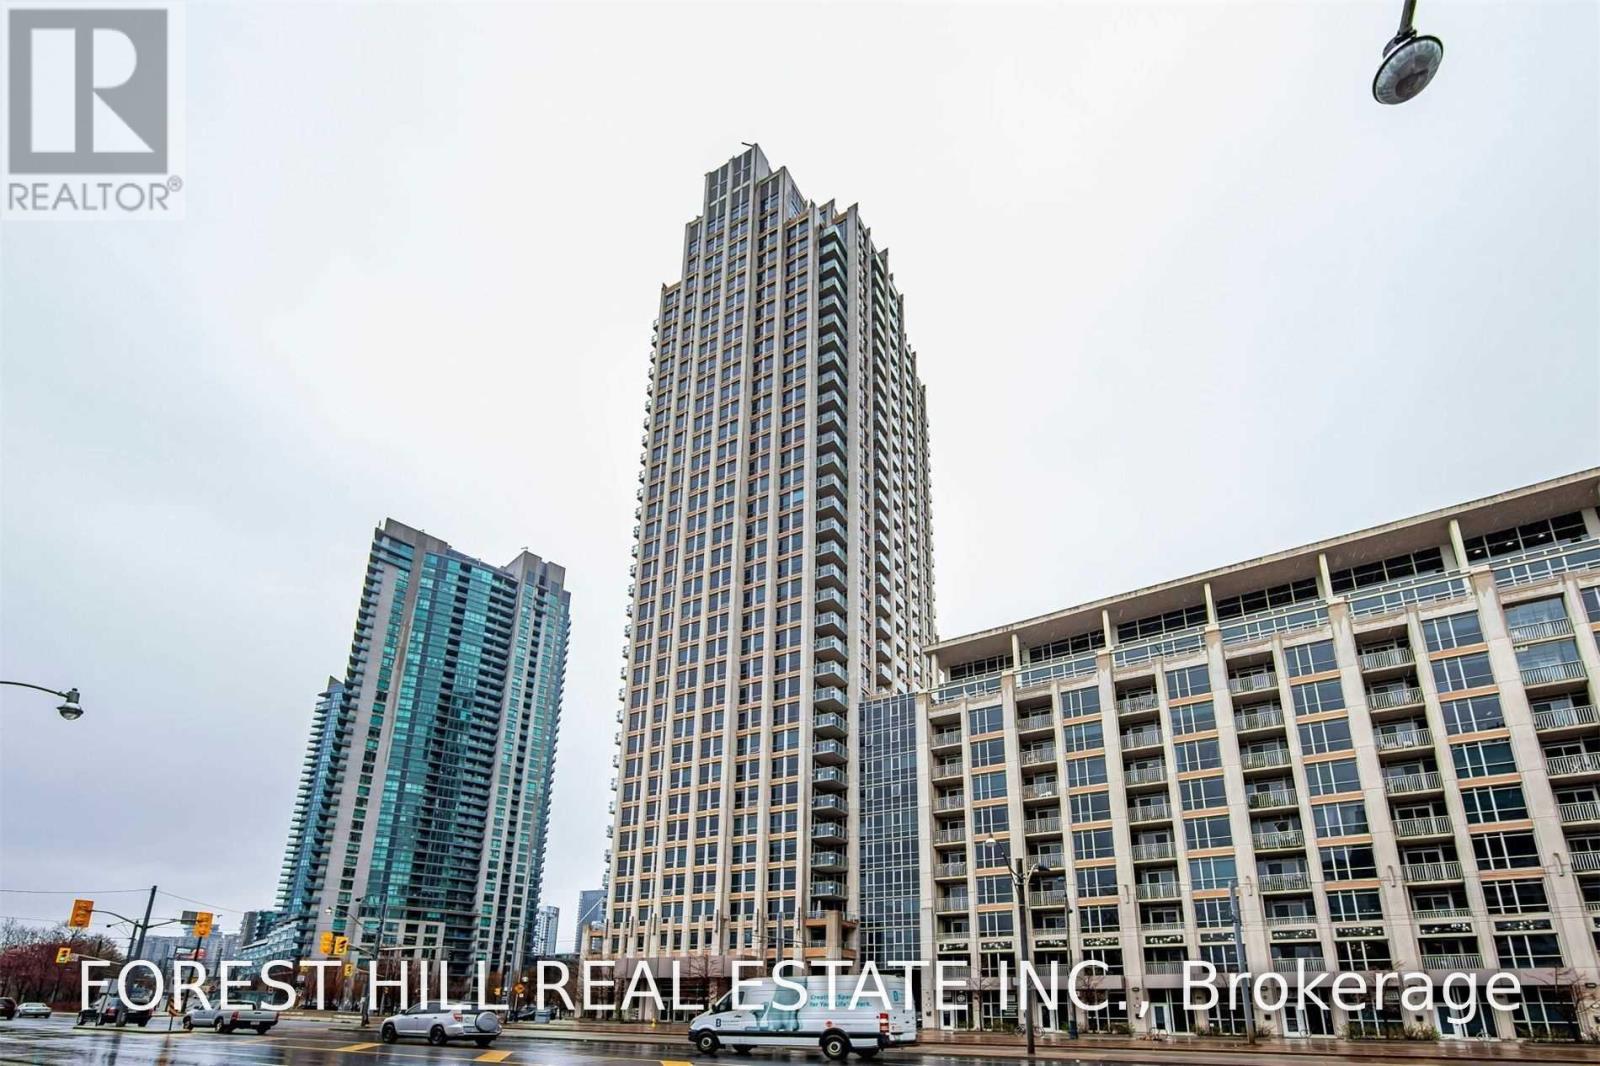
 1 / 25
812 - 628 FLEET STREET S
Toronto (Niagara), Ontario, M5V1A8
Price on request
Bedrooms
3
Bathrooms
2
Parking
1
About this property
Welcome to this spacious 2+1 bedroom, 2-bathroom condo in a prime Lakeshore location! Featuring an open-concept layout, 9-foot ceilings, and an abundance of natural light, this bright and inviting unit offers comfortable modern living. The well-appointed kitchen features sleek cabinetry, modern appliances, and ample counter space, perfect for everyday living and entertaining. Two generously sized bedrooms provide comfortable private retreats, while the versatile den is ideal for a home office or additional living space. Enjoy being just steps from the lake, waterfront trails and parks. Conveniently located close to shopping, restaurants, entertainment and transit, with vibrant Liberty Village just minutes away. A fantastic opportunity to enjoy spacious condo living in a sought-after waterfront location. (id:66779)
Rooms
| Living room | Flat | — |
| Dining room | Flat | — |
| Kitchen | Flat | — |
| Bedroom | Flat | — |
| Bedroom 2 | Flat | — |
Details
- Cooling
- Central air conditioning
- Heating
- Forced air, Natural gas
- List aor
- Toronto
- Basement
- None
- Appliances
- Washer, Dishwasher, Dryer, Microwave
- Directions
- Cross Streets: Lake Shore / Bathurst. ** Directions: Bathurst/Lakeshore.
- Fireplace
- No
- Lot features
- Balcony, Carpet Free
- Pool features
- Indoor pool
- Structure type
- Apartment
- Association name
- Crossbridge Condominium 416-603-9390
- Parking features
- Garage, Underground
- Building features
- Storage - Locker, Exercise Centre, Recreation Centre, Sauna, Security/Concierge
- Exterior features
- Concrete
- Community features
- Pets Allowed With Restrictions
- Bedrooms above grade
- 2
- Bedrooms below grade
- 1
- Property attached
- Yes
More in Toronto




The trademarks REALTOR®, REALTORS®, and the REALTOR® logo are controlled by The Canadian Real Estate Association (CREA) and identify real estate professionals who are members of CREA. The trademarks MLS®, Multiple Listing Service® and the associated logos are owned by CREA and identify the quality of services provided by real estate professionals who are members of CREA. Listing data is provided by the REALTOR.ca Data Distribution Facility (DDF®) and is deemed reliable but is not guaranteed accurate by CREA.