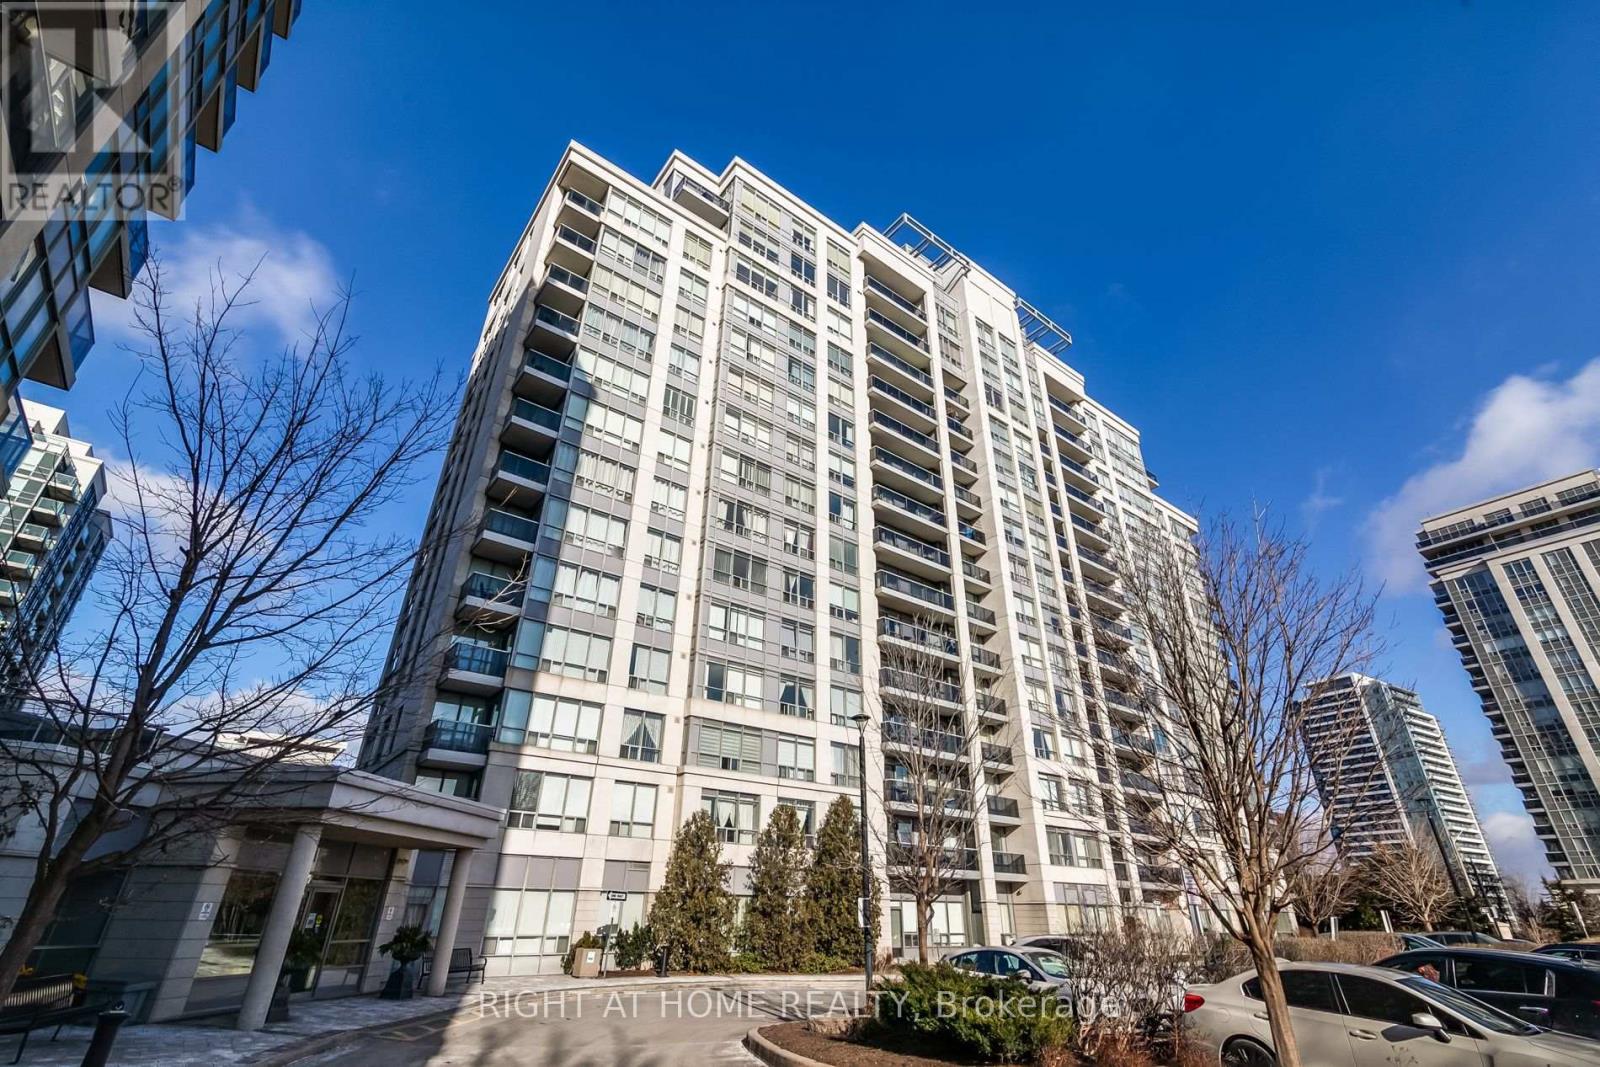
 1 / 25
812 - 50 DISERA DRIVE
Vaughan (Beverley Glen), Ontario, L4J9E9
Price on request
Bedrooms
3
Bathrooms
2
Parking
1
About this property
Meet the unicorn of Thornhill City Centre - a truly family-sized condo at 50 Disera Drive, offering 1,160 sq.ft. plus a balcony in a bright northwest-facing corner. It's the kind of generous floor plan you rarely see in condos set within one of Beverley Glen's most established and well-run communities.This home features 2 bedrooms, a proper den, 2 full bathrooms (including an ensuite), and a smart split-bedroom layout that gives everyone their own space. Parking is included, along with an oversized locker (11 x 7 x 7). Large windows throughout bring in abundant natural light.The kitchen offers an eat-in area, a long breakfast bar, and plenty of storage - functional, comfortable, and easy to live in.The building is exceptionally well-managed, offering 24/7 concierge service, an indoor pool, gym, sauna, party room, and ample visitor parking. Built by Liberty Development, the community is known for strong maintenance, reliable operations, and a welcoming resident environment.You're steps from Disera Shops, Promenade Mall, T&T Supermarket, restaurants, Walmart, Winners, transit, Highway 7, 404, 407, and top-rated schools. Thornhill Green Park is also nearby, with playgrounds and summer splash pads - a great spot for families.This isn't just a condo. It's a bright, spacious, well-designed home in a community that's established, convenient, and easy to fit in. (id:66779)
Rooms
| Kitchen | Ground level | — |
| Dining room | Ground level | — |
| Living room | Ground level | — |
| Primary Bedroom | Ground level | — |
| Bedroom 2 | Ground level | — |
| Den | Ground level | — |
| Eating area | Ground level | — |
Details
- Cooling
- Central air conditioning
- Heating
- Forced air, Natural gas
- List aor
- Toronto
- Basement
- None
- Flooring
- Tile, Laminate
- Appliances
- Washer, Dishwasher, Stove, Dryer, Window Coverings
- Directions
- Cross Streets: Bathurst & Centre. ** Directions: NW side of Disera Dr. & North Park Rd.
- Fireplace
- No
- Lot features
- Balcony, Carpet Free
- Pool features
- Indoor pool
- Structure type
- Apartment
- Association name
- Nadlan-Harris Property Management
- Parking features
- Garage, Underground
- Building features
- Storage - Locker, Exercise Centre, Party Room
- Exterior features
- Concrete
- Community features
- Community Centre, Pets Allowed With Restrictions
- Bedrooms above grade
- 2
- Bedrooms below grade
- 1
- Property attached
- Yes
More in Vaughan


The trademarks REALTOR®, REALTORS®, and the REALTOR® logo are controlled by The Canadian Real Estate Association (CREA) and identify real estate professionals who are members of CREA. The trademarks MLS®, Multiple Listing Service® and the associated logos are owned by CREA and identify the quality of services provided by real estate professionals who are members of CREA. Listing data is provided by the REALTOR.ca Data Distribution Facility (DDF®) and is deemed reliable but is not guaranteed accurate by CREA.