 1 / 25
812 - 155 BEECROFT ROAD
Toronto (Lansing-Westgate), Ontario, M2N7C6
$530,000
Bedrooms
2
Bathrooms
1
Parking
1
About this property
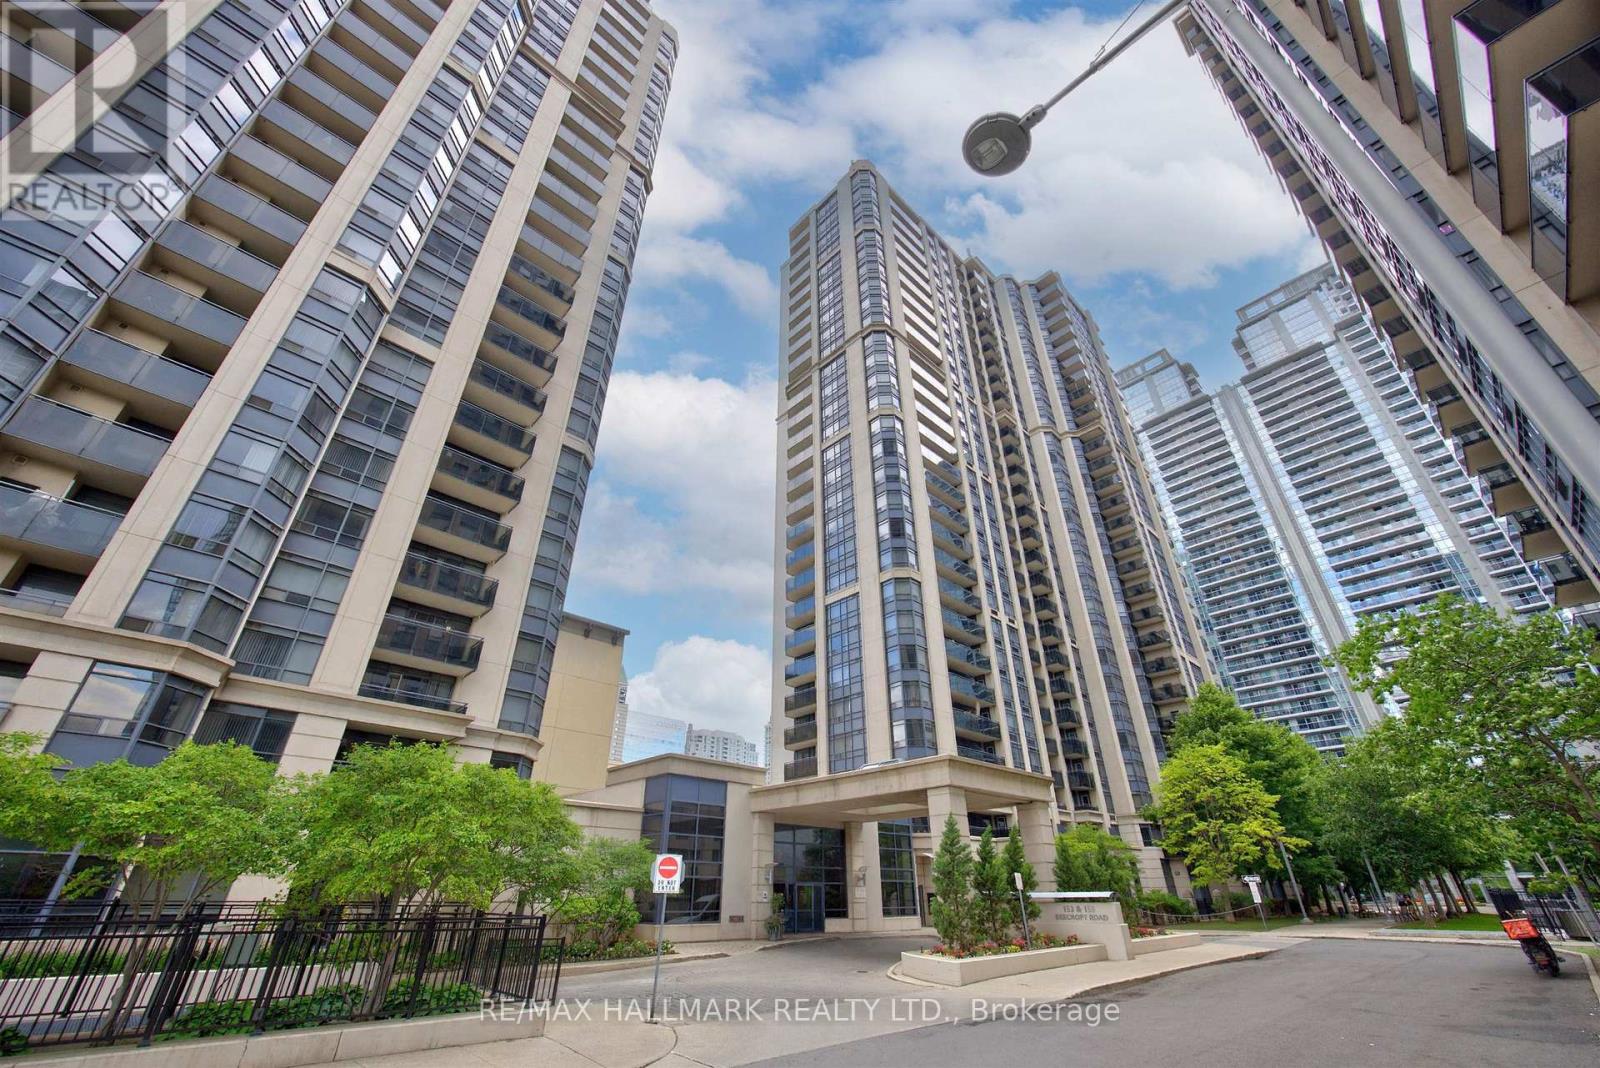
Welcome to unit #812 at 155 Beecroft Road, in the highly sought-after Broadway II Condos by award-winning developer Menkes! Stunning and beautifully renovated, this 670 sq.ft 1+den condo offers a highly desirable layout with a spacious den that easily functions as a second bedroom (currently used as a home office). This unit features a renovated modern kitchen with quartz countertops and stainless steel appliances, updated flooring, 8 foot ceilings, and east-facing windows with a private balcony perfect for your morning coffee. The open-concept living room and dining area is ideal for everyday living and entertaining, complemented by a full-size kitchen with breakfast bar. This unit also comes with 1 underground parking space (with EV charger installed), and 1 locker for extra storage. Residents enjoy direct underground access to the subway. Boutique restaurants and shopping are a short walking distance away, along with the Meridian Arts Centre, Empress Walk, Cineplex and more! Excellent building amenities include an indoor pool, gym, sauna, visitor parking and 24-hour concierge. With a 96 walk score (walker's paradise) on leafy Beecroft Rd, this Del Property-managed condo in prime North York delivers an unbeatable lifestyle, the perfect place to call home. Don't miss this one! (id:66779)
Rooms
| Living room | Main level | — |
| Dining room | Main level | — |
| Kitchen | Main level | — |
| Primary Bedroom | Main level | — |
| Den | Main level | — |
Details
- Cooling
- Central air conditioning
- Heating
- Forced air, Natural gas
- List aor
- Toronto
- Basement
- None
- Flooring
- Vinyl
- Appliances
- Washer, Refrigerator, Dishwasher, Stove, Dryer, Microwave, Blinds, Window Coverings
- Directions
- Yonge St / Sheppard Ave E
- Fireplace
- No
- Lot features
- Balcony
- Pool features
- Indoor pool
- Structure type
- Apartment
- Association fee
- 654.43
- Association name
- Del Property Management Inc - 416-221-6413
- Parking features
- Garage, Underground
- Tax annual amount
- 2,516.78
- Building features
- Storage - Locker, Exercise Centre, Party Room, Security/Concierge, Visitor Parking
- Exterior features
- Concrete
- Community features
- Pets Allowed With Restrictions
- Bedrooms above grade
- 1
- Bedrooms below grade
- 1
- Property attached
- Yes
- Association fee includes
- Common Area Maintenance, Water, Insurance, Parking
- Association fee frequency
- Monthly
More in Toronto




The trademarks REALTOR®, REALTORS®, and the REALTOR® logo are controlled by The Canadian Real Estate Association (CREA) and identify real estate professionals who are members of CREA. The trademarks MLS®, Multiple Listing Service® and the associated logos are owned by CREA and identify the quality of services provided by real estate professionals who are members of CREA. Listing data is provided by the REALTOR.ca Data Distribution Facility (DDF®) and is deemed reliable but is not guaranteed accurate by CREA.