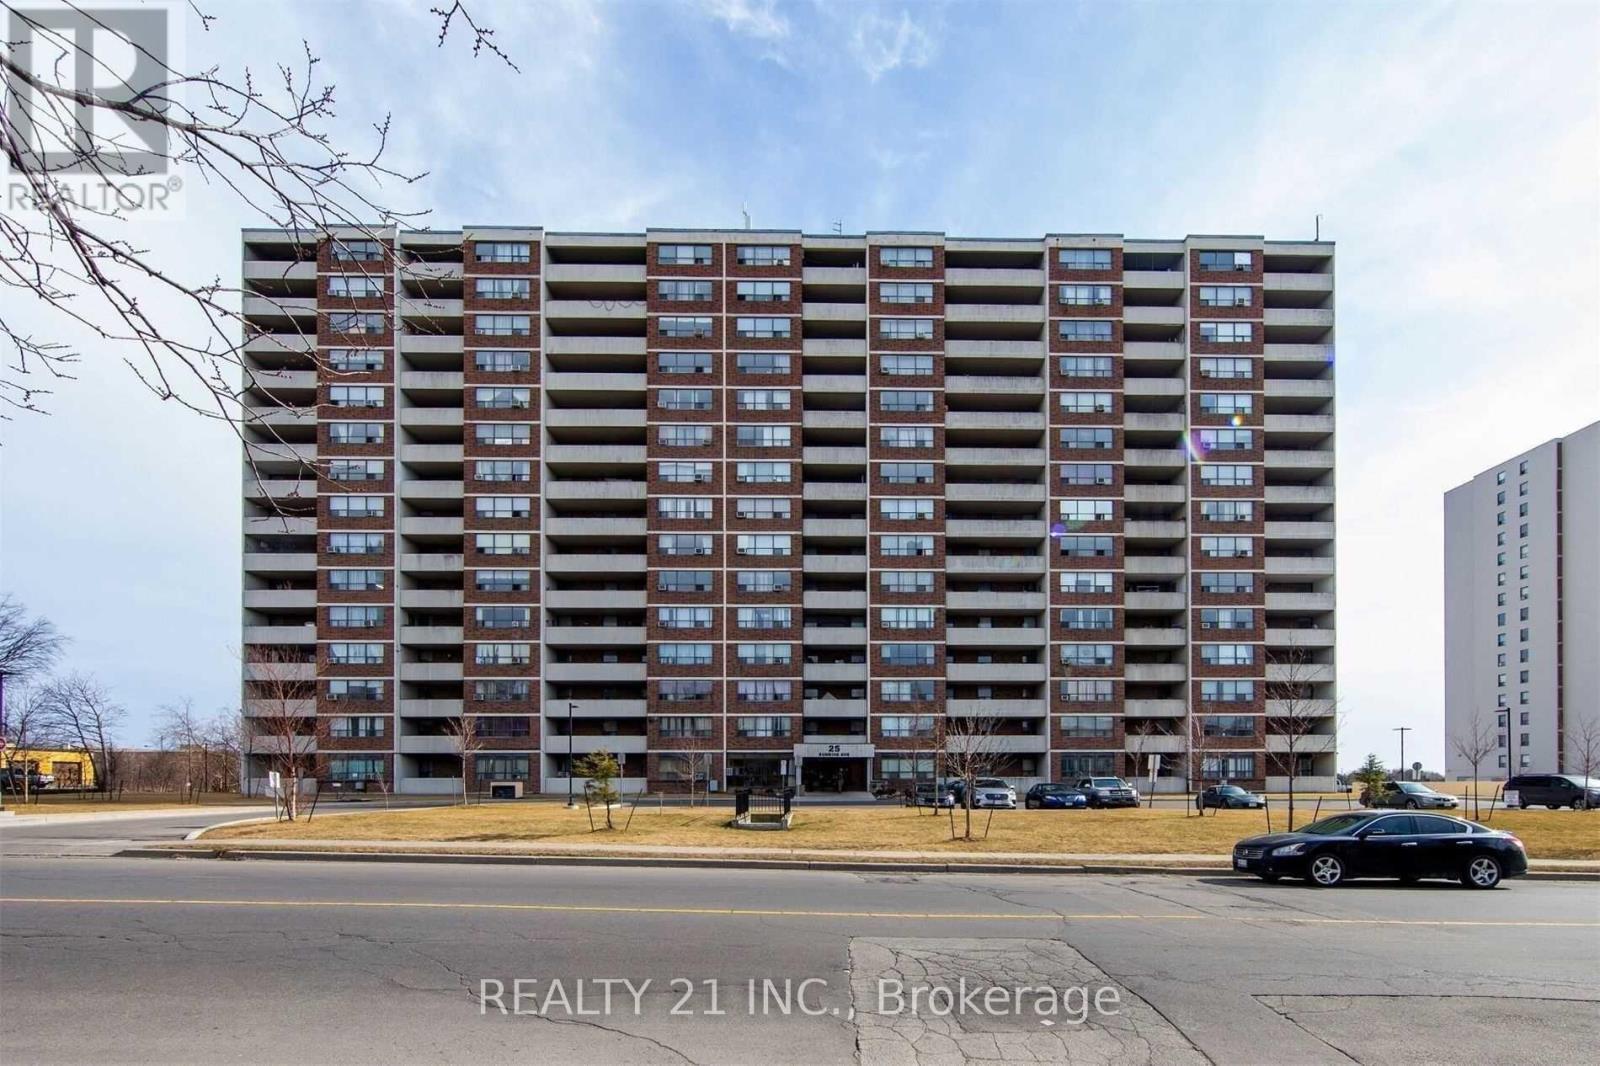
 1 / 7
1 / 7811 - 25 SUNRISE AVENUE S
Toronto (Victoria Village), Ontario, M4A2S2
$599,900
Bedrooms
3
Bathrooms
2
Parking
1
About this property
This Exceptionally Spacious Bright And Spacious Desirable End Unit, 3 Bedroom 2 Bath Condo In Demand Location, Clear South Exposure Toronto Cn Tower View, Large Kitchen With Breakfast Area, Large Open 120 Sq. Ft. Balcony, 1 Parking, 1 Locker, Excellent Location, Steps To Ttc, Minutes To Victoria Park Subway & Dvp/ Hwy. 404, Walk-In Distance To Eglinton Square Mall, School, & New Upcoming L.R.T. On Eglinton Ave., Minutes To Downtown Toronto, In The Centre Of The City! (id:66779)
Rooms
| Living room | Flat | — |
| Dining room | Flat | — |
| Kitchen | Flat | — |
| Primary Bedroom | Flat | — |
| Bedroom 2 | Flat | — |
| Bedroom 3 | Flat | — |
| Laundry room | Flat | — |
Details
- Cooling
- Central air conditioning
- Heating
- Forced air, Natural gas
- List aor
- Toronto
- Tax year
- 2,025
- Basement
- None
- Flooring
- Parquet, Ceramic
- Directions
- Cross Streets: Eglinton ave E / Victoria Park. ** Directions: 25 Sunrise Ave.
- Fireplace
- No
- Lot features
- Balcony
- Structure type
- Apartment
- Association fee
- 867.25
- Association name
- Maple Ridge Community
- Parking features
- Garage, Underground
- Tax annual amount
- 1,576.62
- Building features
- Storage - Locker
- Exterior features
- Concrete
- Community features
- Pets Allowed With Restrictions
- Foundation details
- Brick
- Bedrooms above grade
- 3
- Property attached
- Yes
- Association fee includes
- Common Area Maintenance, Cable TV, Heat, Electricity, Water, Insurance, Parking
- Association fee frequency
- Monthly
More in Toronto

The trademarks REALTOR®, REALTORS®, and the REALTOR® logo are controlled by The Canadian Real Estate Association (CREA) and identify real estate professionals who are members of CREA. The trademarks MLS®, Multiple Listing Service® and the associated logos are owned by CREA and identify the quality of services provided by real estate professionals who are members of CREA. Listing data is provided by the REALTOR.ca Data Distribution Facility (DDF®) and is deemed reliable but is not guaranteed accurate by CREA.