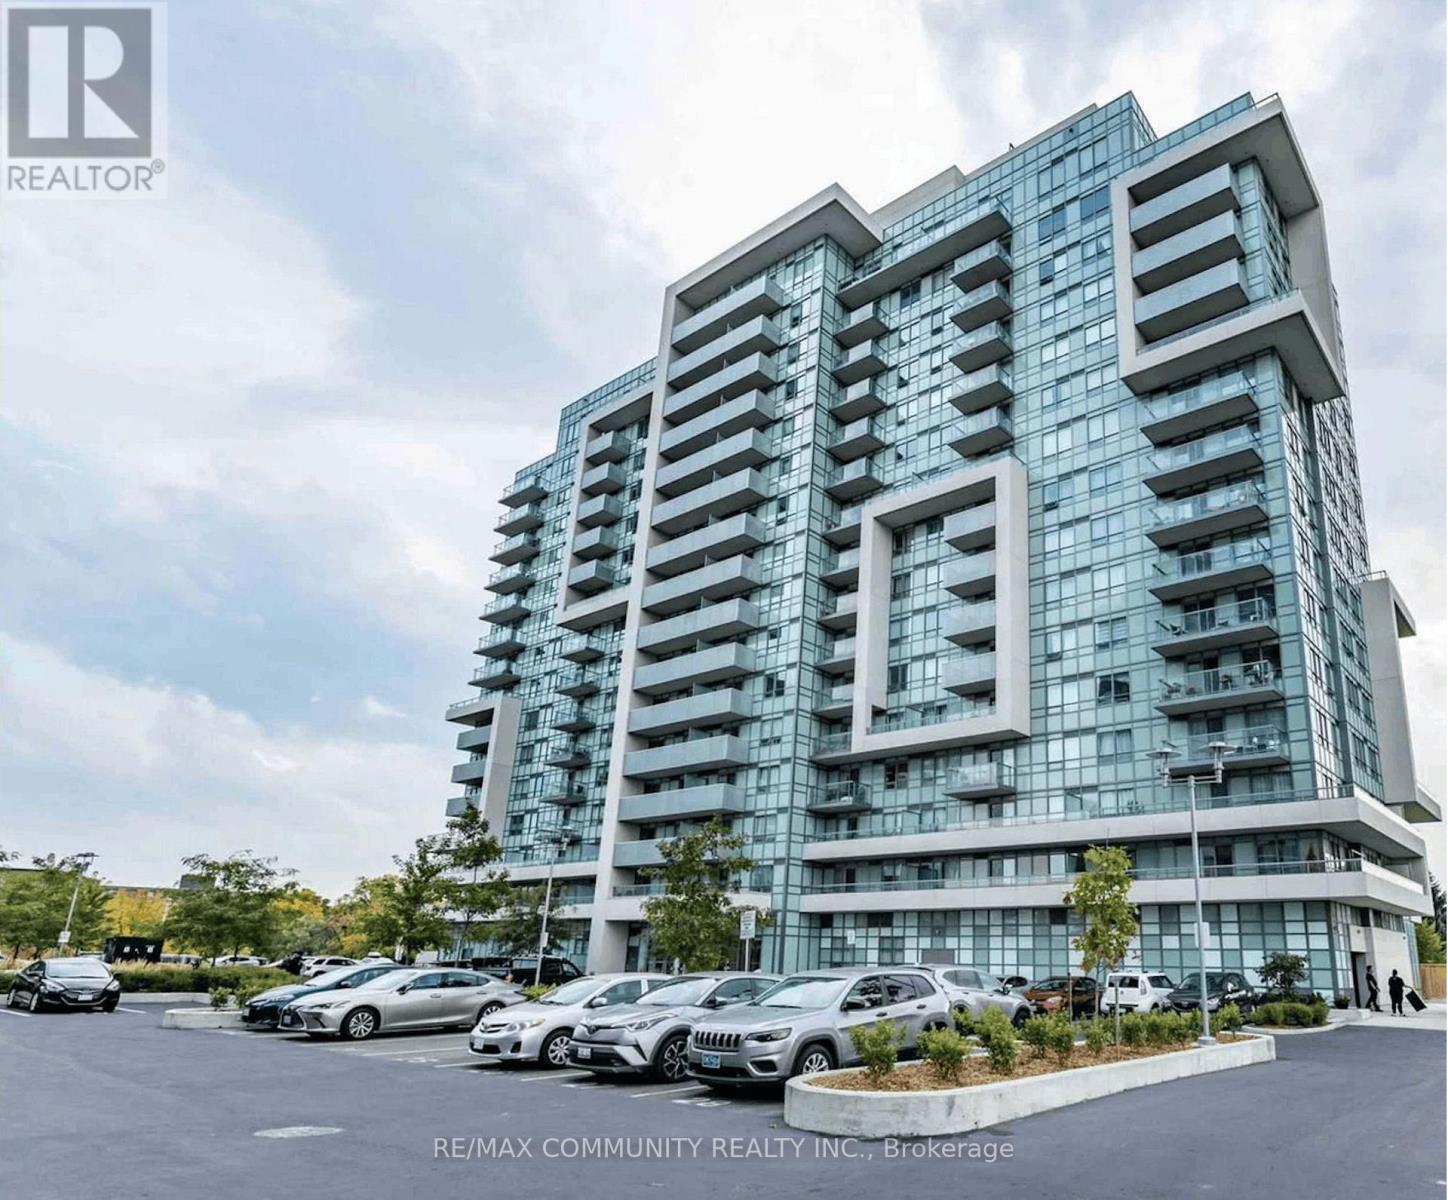
 1 / 16
811 - 1346 DANFORTH ROAD
Toronto (Eglinton East), Ontario, M1J0A9
$569,000
Bedrooms
2
Bathrooms
2
Parking
1
About this property
Exceptional Value & Modern Comfort in Eglinton East! This stunning 2 br 2 bath condo apartment Offers the perfect blend of space and functionality. Upon entering, you'll be greeted by an open-concept living & dining area bathed in natural light from large windows. The well-appointed kitchen features sleek stainless steel appliances and ample cabinet space. Both bedrooms are generously sized. Privacy and convenience of ensuite in Principle bedroom. The second bedroom is perfect for guests, a home office, or a growing family. In-unit laundry adds to the convenience of daily living. Unobstructed views from balcony. Range of amenities: Gym, party Rm etc. Ideal for first-time buyers, savvy investors, or anyone seeking a stylish, low-maintenance home in a vibrant Scarborough community. Close to Schools, Shops, Restaurants, Entertainment, Parks, TTC, Eglinton LRT. (id:66779)
Rooms
| Living room | Main level | — |
| Dining room | Main level | — |
| Kitchen | Main level | — |
| Primary Bedroom | Main level | — |
| Bedroom 2 | Main level | — |
| Bathroom | Main level | — |
| Bathroom | Main level | — |
Details
- View
- City view, View
- Cooling
- Central air conditioning
- Heating
- Forced air, Natural gas
- List aor
- Toronto
- Basement
- None
- Flooring
- Laminate
- Appliances
- Washer, Refrigerator, Dishwasher, Stove, Dryer, Microwave
- Directions
- Danforth Rd & Eglinton AVE E
- Fireplace
- No
- Lot features
- Conservation/green belt, Balcony
- Structure type
- Apartment
- Association fee
- 554.16
- Association name
- Del Property Management
- Parking features
- Garage, Underground
- Tax annual amount
- 2,455.4
- Exterior features
- Concrete
- Community features
- Pets Allowed With Restrictions
- Foundation details
- Concrete
- Bedrooms above grade
- 2
- Property attached
- Yes
- Association fee includes
- Common Area Maintenance, Water, Insurance, Parking
- Association fee frequency
- Monthly
More in Toronto




The trademarks REALTOR®, REALTORS®, and the REALTOR® logo are controlled by The Canadian Real Estate Association (CREA) and identify real estate professionals who are members of CREA. The trademarks MLS®, Multiple Listing Service® and the associated logos are owned by CREA and identify the quality of services provided by real estate professionals who are members of CREA. Listing data is provided by the REALTOR.ca Data Distribution Facility (DDF®) and is deemed reliable but is not guaranteed accurate by CREA.