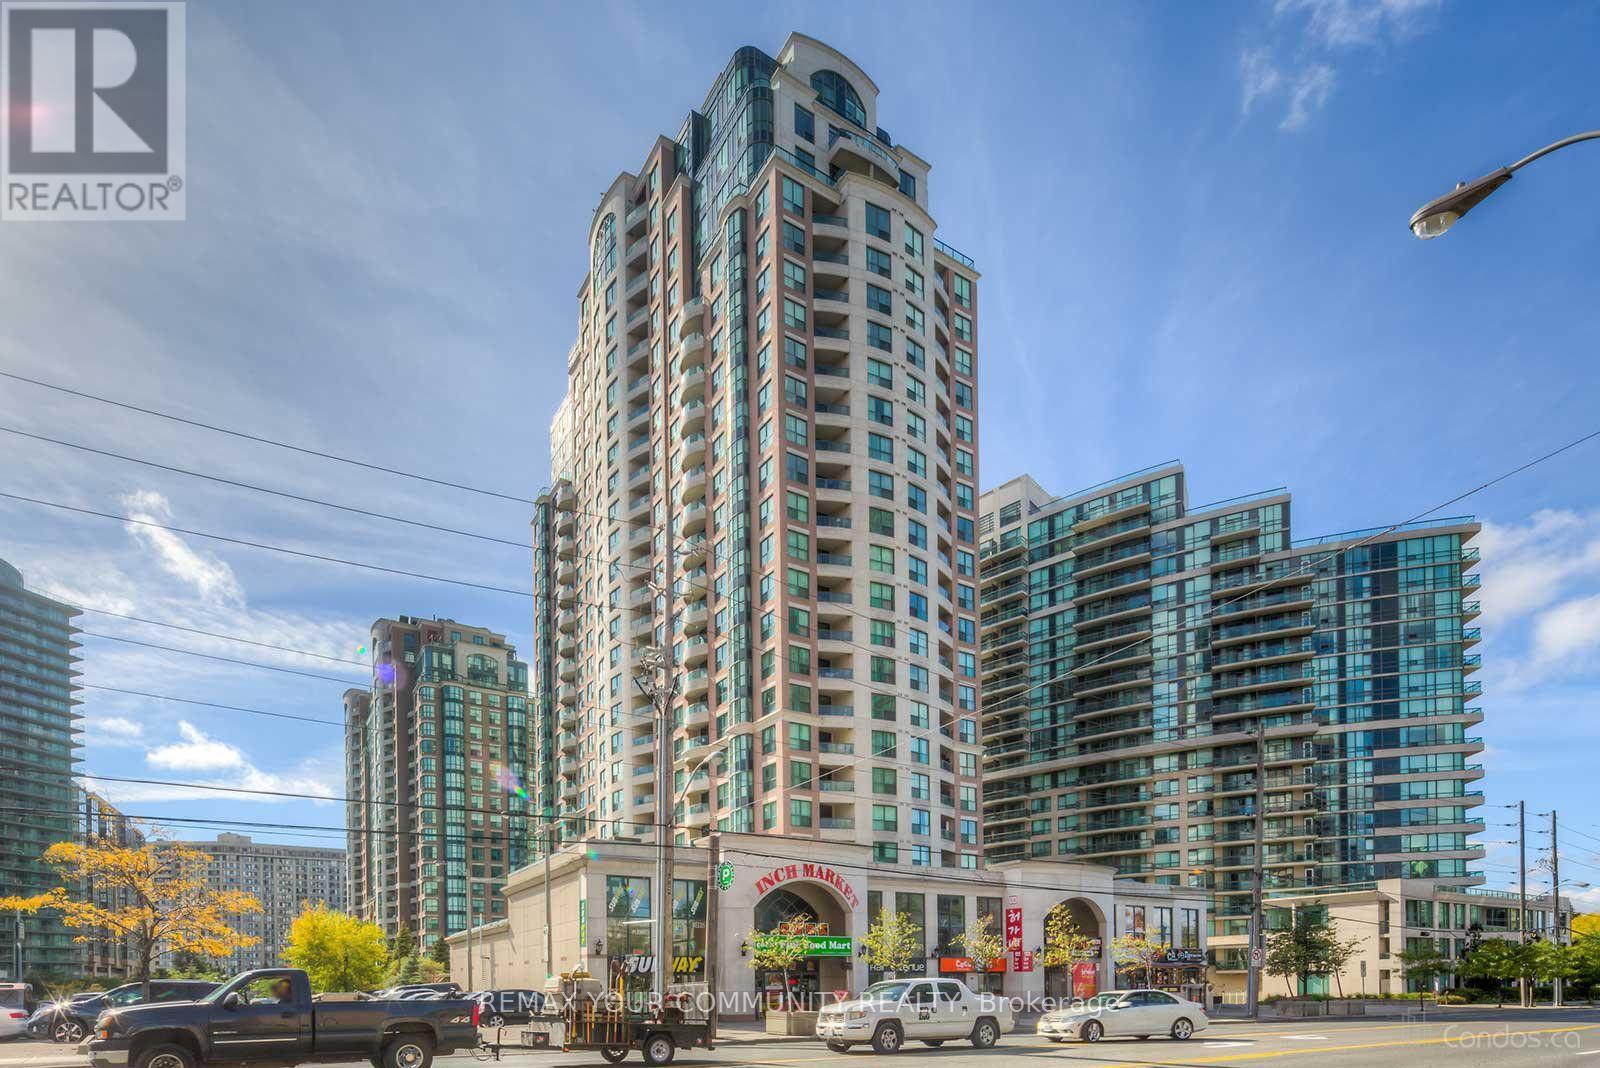
 1 / 11
810 - 7 LORRAINE DRIVE
Toronto (Willowdale West), Ontario, M2N7H2
Price on request
Bedrooms
2
Bathrooms
2
Parking
1
About this property
'Welcome to this spacious and fully renovated 2-bedroom plus den, 2-bathroom condo in the heart of North York, just steps from Finch Subway Station. This move-in-ready unit offers over 800 sq. ft. of living space and has been freshly painted throughout.The condo features new laminate flooring, new window coverings, new light fixtures, and a renovated kitchen with granite countertops, backsplash, breakfast bar, and stainless steel appliances, including a brand-new refrigerator and washer. Both bathrooms have been fully renovated. The west-facing balcony offers plenty of natural light, while the primary bedroom features a 4-pice ensuite. The den provides the perfect space for a home office.Enjoy an exceptionally convenient location with easy access to TTC, Finch Subway Station, GO Bus Terminal, major banks, 24-hour Shoppers Drug Mart, restaurants, coffee shops, schools, library, theatre, and community centre-all along Yonge Street.Building amenities include visitor parking, an indoor pool, sauna, gym, and 24-hour concierge. A fantastic opportunity to enjoy comfortable living in one of North York's most convenient locations! (id:66779)
Rooms
| Living room | Flat | — |
| Dining room | Flat | — |
| Kitchen | Flat | — |
| Primary Bedroom | Flat | — |
| Bedroom 2 | Flat | — |
| Den | Flat | — |
Details
- Cooling
- Central air conditioning
- Heating
- Forced air, Natural gas
- List aor
- Toronto
- Basement
- None
- Flooring
- Laminate, Ceramic
- Appliances
- Washer, Refrigerator, Dishwasher, Stove, Dryer, Window Coverings
- Directions
- Yonge/Finch
- Fireplace
- No
- Lot features
- Balcony, Carpet Free
- Pool features
- Indoor pool
- Structure type
- Apartment
- Association name
- Wilson Blanchard Management Inc. 416-512-1497
- Parking features
- Garage, Underground
- Building features
- Storage - Locker, Exercise Centre, Party Room, Sauna, Security/Concierge, Visitor Parking
- Exterior features
- Concrete
- Community features
- Pets Allowed With Restrictions
- Bedrooms above grade
- 2
- Property attached
- Yes
More in Toronto




The trademarks REALTOR®, REALTORS®, and the REALTOR® logo are controlled by The Canadian Real Estate Association (CREA) and identify real estate professionals who are members of CREA. The trademarks MLS®, Multiple Listing Service® and the associated logos are owned by CREA and identify the quality of services provided by real estate professionals who are members of CREA. Listing data is provided by the REALTOR.ca Data Distribution Facility (DDF®) and is deemed reliable but is not guaranteed accurate by CREA.