 1 / 25
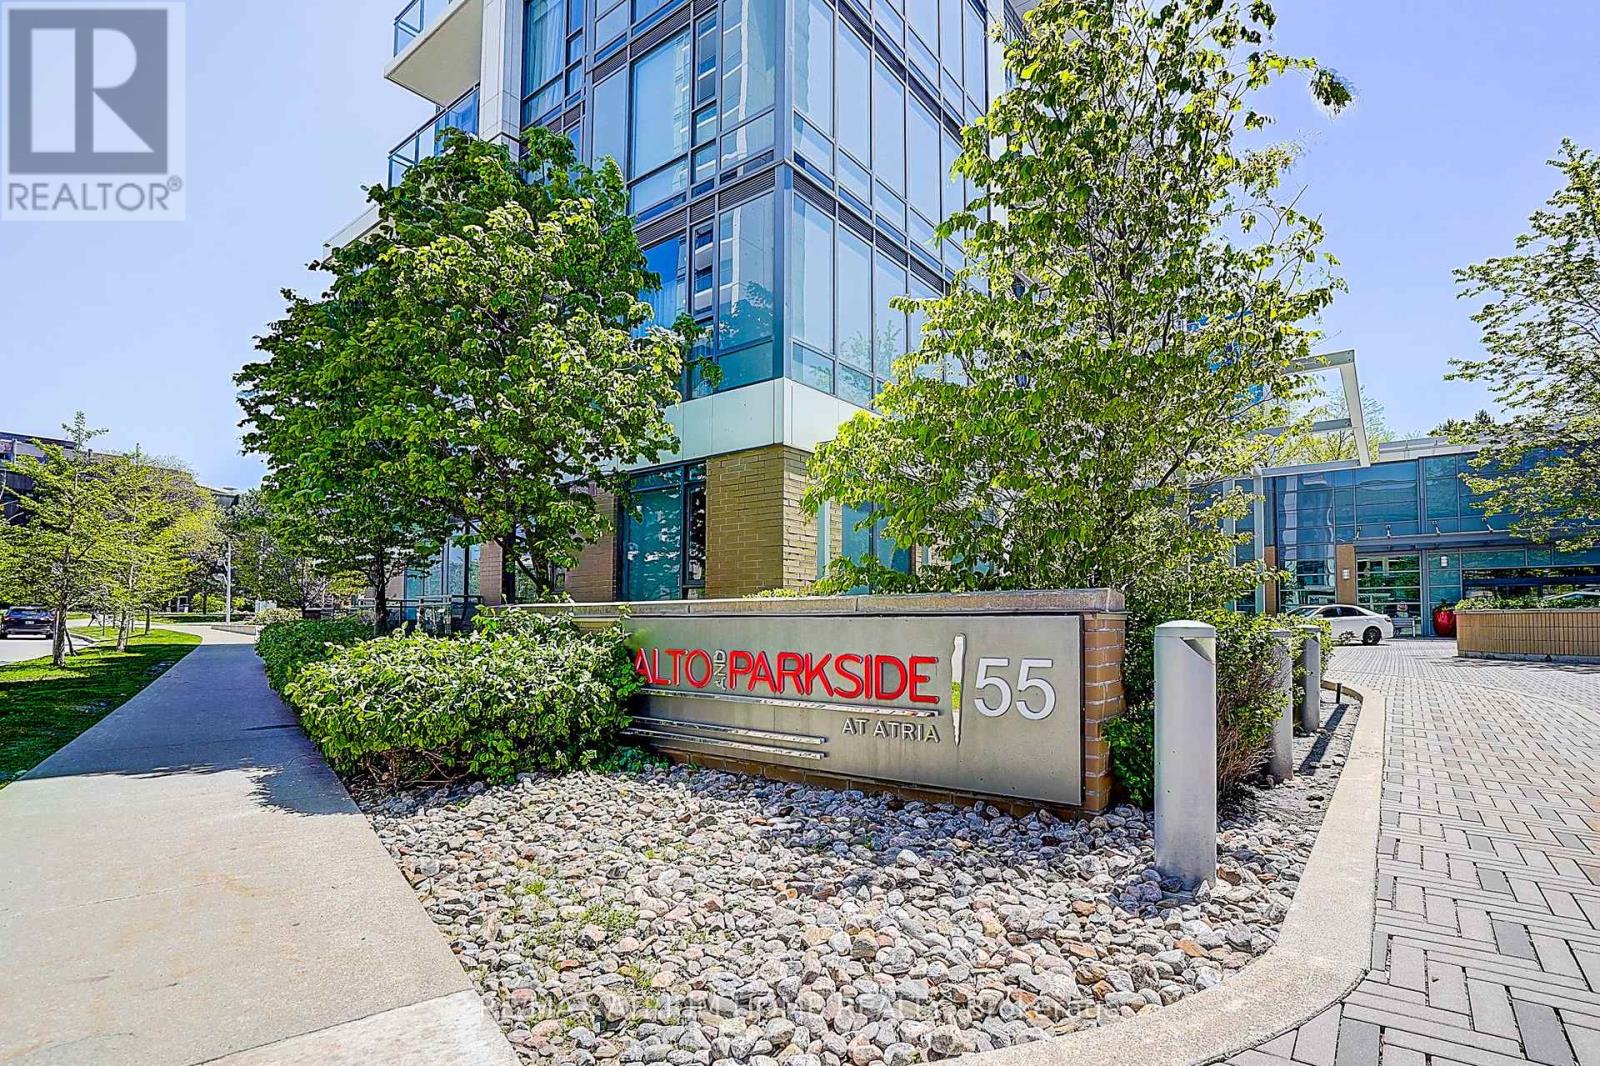
810 - 55 ANN O'REILLY ROAD
Toronto (Henry Farm), Ontario, M2J0E1
$488,000
Bedrooms
2
Bathrooms
2
Parking
1
About this property
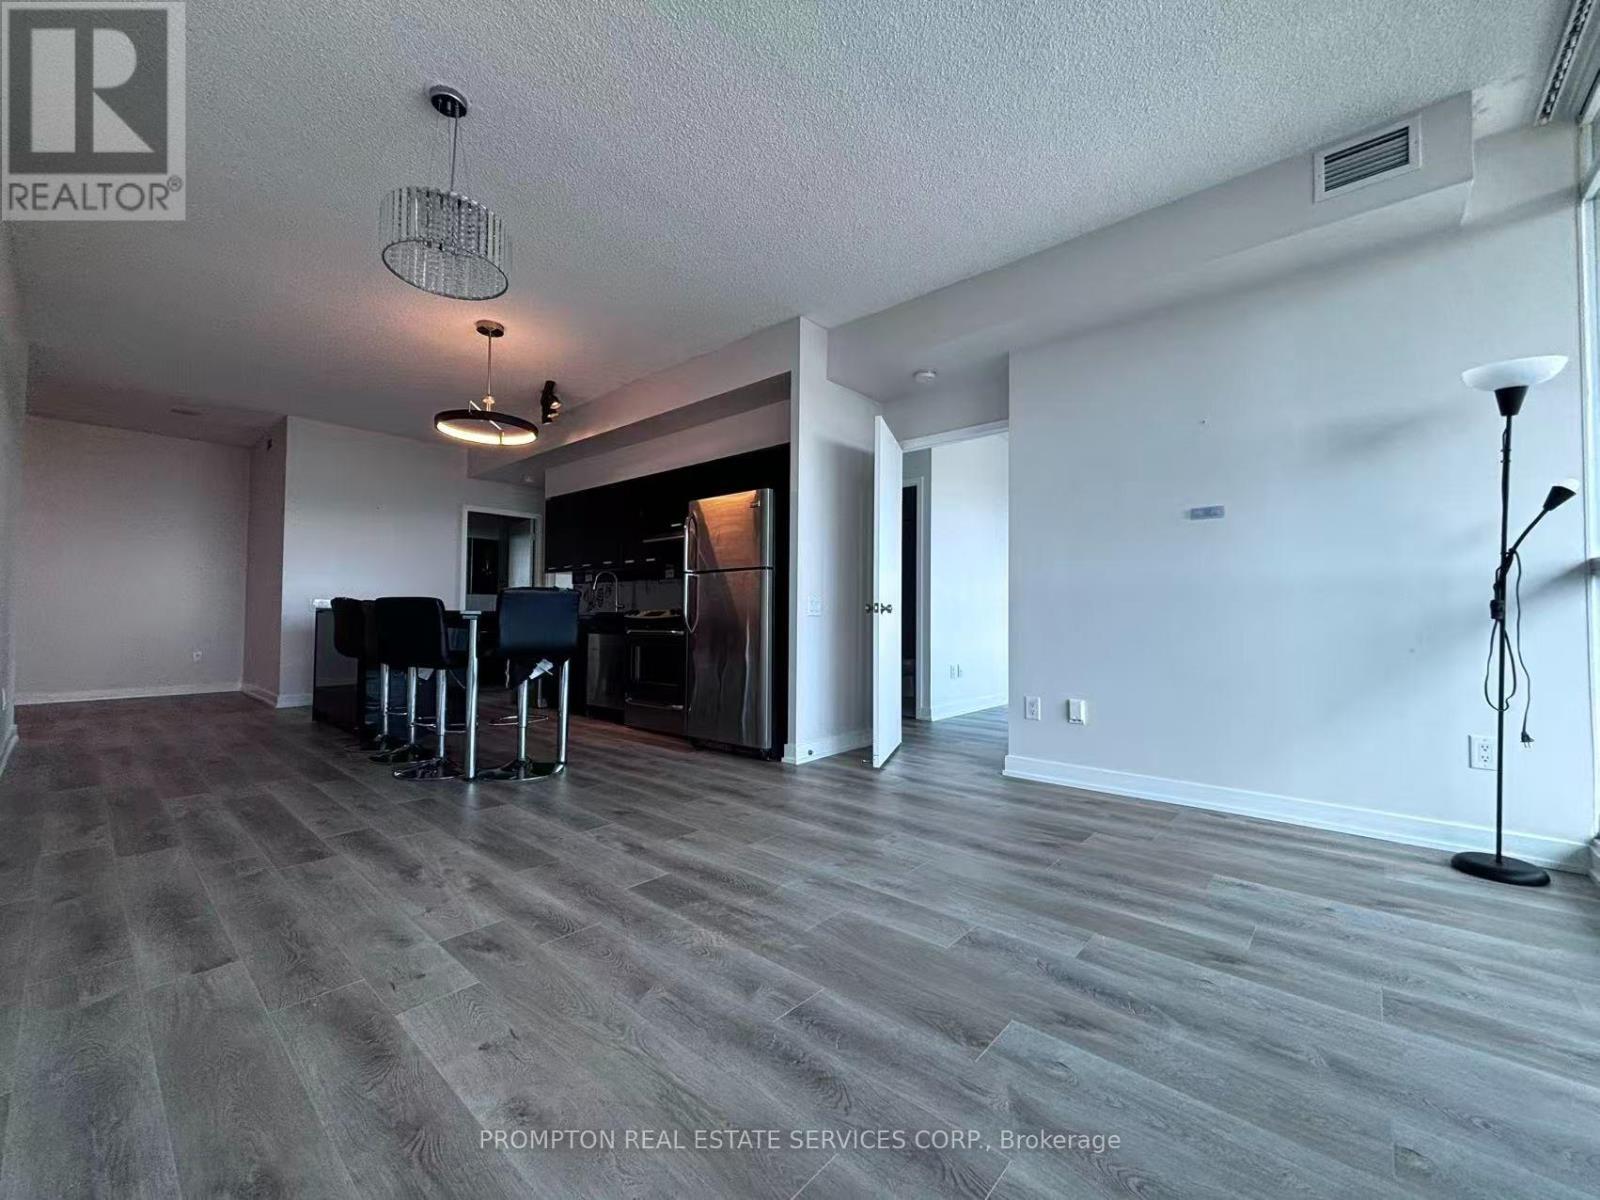
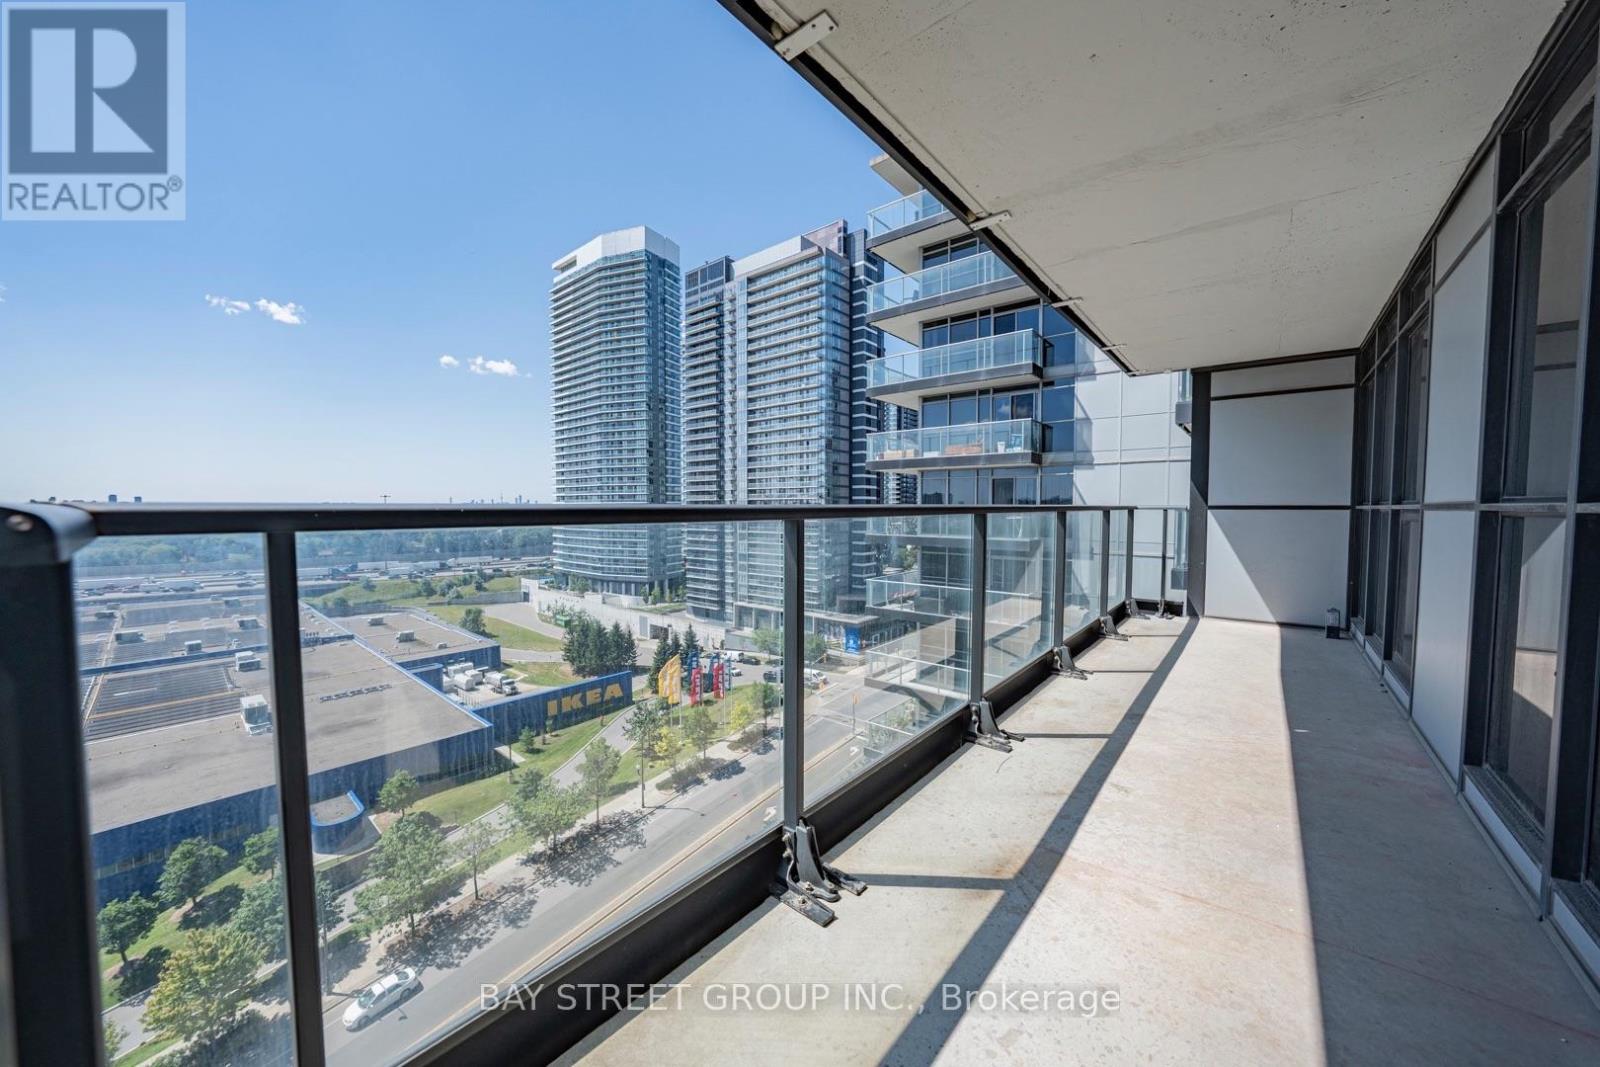
Welcome To TRIDEL's Alto At Atria! This Bright & Spacious 1+1 Bedroom, 2 Bathroom Suite Offers A Highly Functional Layout With 9-Ft Ceilings And Beautiful Unobstructed South-West Views - Perfect For Enjoying Stunning Sunsets From Your Private Balcony. Ideally Situated On The 8th Floor, Offering A Great Balance Of Views And Convenient Elevator Access. The Generously Sized Den Provides Excellent Flexibility And Can Be Used As A Home Office, Guest Room Or Potential 2nd Sleeping Area. Modern Kitchen, Spacious Living/Dining Area & 1 Parking Included. Prime Location At Sheppard & Hwy 404, Just Minutes To Don Mills Subway Station, Fairview Mall, T&T Supermarket, Seneca College, Shops, Restaurants & Everyday Essentials, With Quick Access To Hwy 401/404. Enjoy Tridel's Excellent Building Amenities Including 24-Hr Concierge, Fitness Centre, Yoga/Spinning Studio, Indoor Pool, Steam Room & More. A Fantastic Opportunity For End Users Or Investors Looking For Space, Convenience And A Quality Tridel-Built Community! (id:66779)
Rooms
| Den | Main level | — |
| Dining room | Main level | — |
| Living room | Main level | — |
| Primary Bedroom | Main level | — |
| Kitchen | Main level | — |
Details
- Cooling
- Central air conditioning
- Heating
- Forced air, Natural gas
- List aor
- Toronto
- Basement
- None
- Flooring
- Laminate
- Appliances
- Washer, Refrigerator, Dishwasher, Stove, Dryer, Window Coverings
- Directions
- Hwy404 / Sheppard
- Fireplace
- No
- Lot features
- Balcony
- Structure type
- Apartment
- Association fee
- 470.75
- Association name
- Del Property Management
- Parking features
- Garage, Underground
- Tax annual amount
- 2,493.76
- Exterior features
- Brick
- Community features
- Pets Allowed With Restrictions
- Bedrooms above grade
- 1
- Bedrooms below grade
- 1
- Property attached
- Yes
- Association fee includes
- Common Area Maintenance, Water, Insurance, Parking
- Association fee frequency
- Monthly
More in Toronto

The trademarks REALTOR®, REALTORS®, and the REALTOR® logo are controlled by The Canadian Real Estate Association (CREA) and identify real estate professionals who are members of CREA. The trademarks MLS®, Multiple Listing Service® and the associated logos are owned by CREA and identify the quality of services provided by real estate professionals who are members of CREA. Listing data is provided by the REALTOR.ca Data Distribution Facility (DDF®) and is deemed reliable but is not guaranteed accurate by CREA.