 1 / 16
81 WOODMAN Drive N
Hamilton, Ontario, L8H2M5
$379,900
Bedrooms
3
Bathrooms
1
Living area
981 square feet
Parking
1
About this property
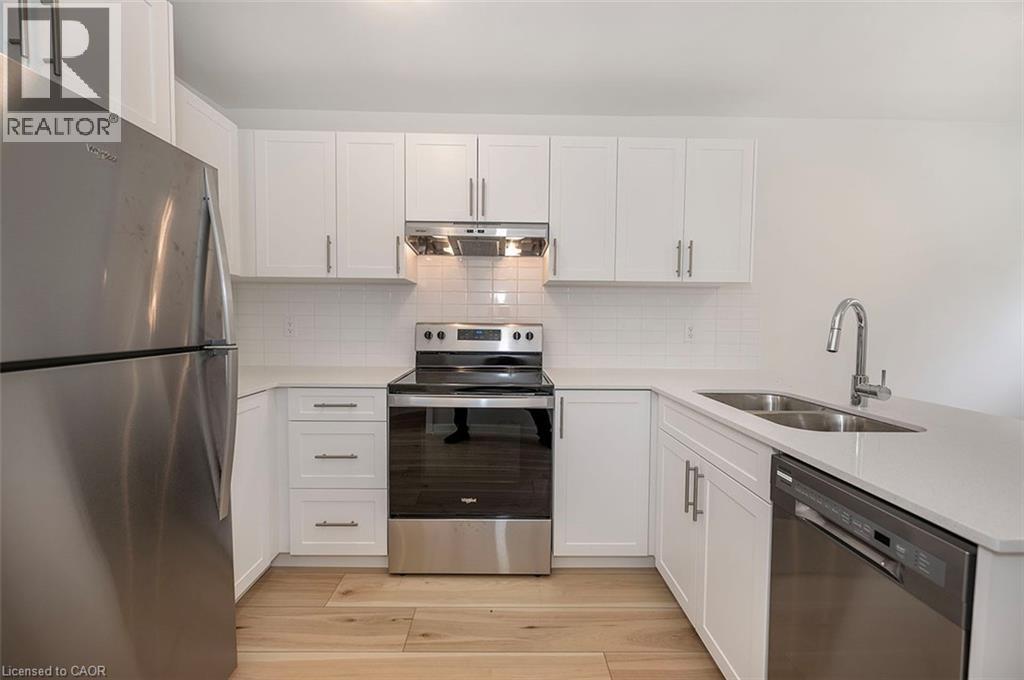
This beautifully renovated end unit townhome is the perfect place to start your home ownership journey! Located in a family-friendly neighborhood, this gem offers a convenient lifestyle with easy access to highways, shopping, schools, and public transit. Step inside and fall in love with the brand-new eat-in kitchen, featuring stunning quartz countertops with breakfast bar and stainless steel appliances. The main floor boasts wide plank vinyl flooring throughout. The bright and inviting living room, complete with recessed pot lights, opens directly to the backyard. Upstairs, you'll find three bedrooms with large closets, and a stylish 4-piece bathroom. The unfinished basement offers laundry facilities and plenty of potential for you to customize the space to suit your lifestyle-whether it's a home office, workout room, or extra living area. This townhome also comes with the convenience of one assigned surface parking spot. Don't miss out on this incredible opportunity to own a modern, low-maintenance home! *Listing photos are of Model Home (id:66779)
Rooms
| Bedroom | Second level | 10'0'' x 7'9'' |
| Bedroom | Second level | 7'6'' x 11'0'' |
| 4pc Bathroom | Second level | 5'0'' x 9'9'' |
| Primary Bedroom | Second level | 11'0'' x 13'3'' |
| Living room | Main level | 11'9'' x 13'3'' |
| Eat in kitchen | Main level | 9'10'' x 17'10'' |
Details
- Sewer
- Municipal sewage system
- Cooling
- None
- Heating
- Forced air
- List aor
- Cornerstone
- Stories
- 2
- Basement
- Unfinished, Full
- Appliances
- Washer, Refrigerator, Dishwasher, Stove, Dryer, Hood Fan
- Directions
- Queenston Road to Woodman Drive N
- Fireplace
- No
- Lot features
- Conservation/green belt
- Water source
- Municipal water
- Structure type
- Row / Townhouse
- Association fee
- 444.51
- Parking features
- Open
- Tax annual amount
- 2,071.12
- Exterior features
- Brick, Vinyl siding
- Foundation details
- Block
- Zoning description
- DE/S-140
- Bedrooms above grade
- 3
- Bedrooms below grade
- 0
- Property attached
- Yes
- Above grade finished area
- 981
- Association fee includes
- Water, Insurance, Parking
- Association fee frequency
- Monthly
More in Hamilton




The trademarks REALTOR®, REALTORS®, and the REALTOR® logo are controlled by The Canadian Real Estate Association (CREA) and identify real estate professionals who are members of CREA. The trademarks MLS®, Multiple Listing Service® and the associated logos are owned by CREA and identify the quality of services provided by real estate professionals who are members of CREA. Listing data is provided by the REALTOR.ca Data Distribution Facility (DDF®) and is deemed reliable but is not guaranteed accurate by CREA.