 1 / 25
81 THURSFIELD CRESCENT
Toronto (Leaside), Ontario, M4G2N4
$1,750,000
Bedrooms
4
Bathrooms
3
Parking
3
About this property
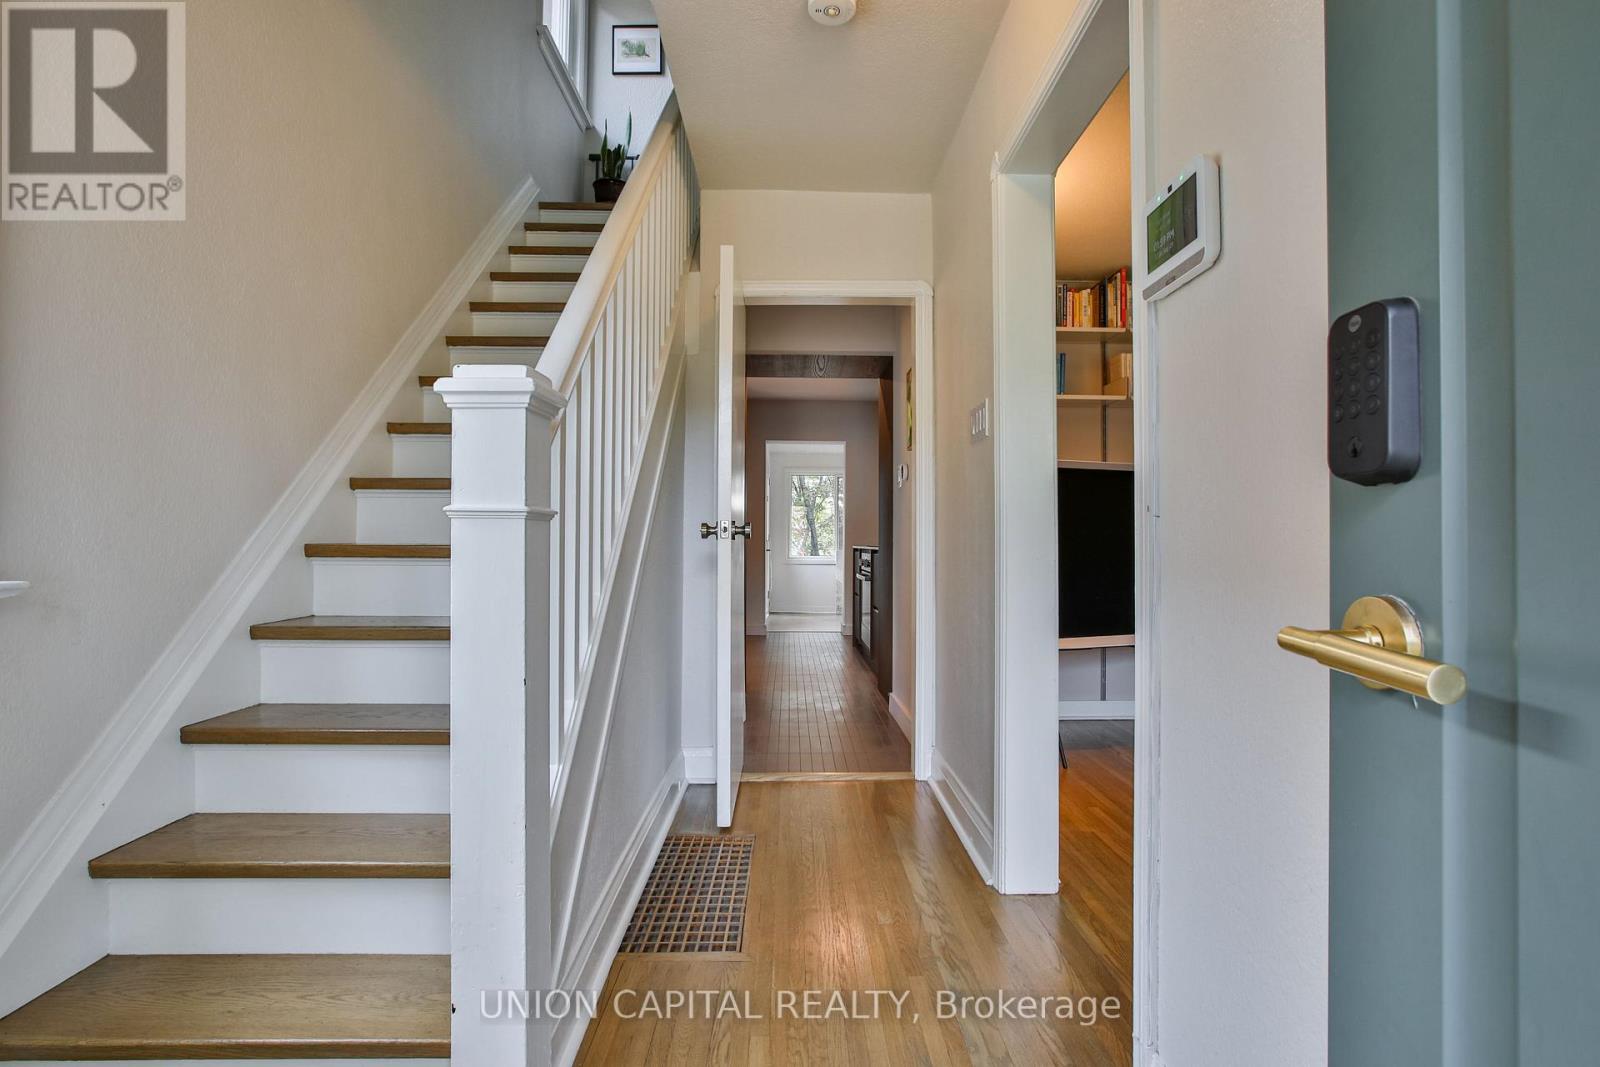
Welcome To 81 Thursfield Crescent A Completely Renovated, Turn-Key Home Situated On An Extra-Wide 34 X 120 Ft Lot In The Heart Of Coveted Leaside! Extensively Renovated From Top To Bottom With Over $200,000 In Upgrades, This Beautiful 3+1 Bedroom, 2 Bathroom Home Offers Designer Finishes, Thoughtful Functionality And Exceptional Value In One Of Toronto's Most Desirable Neighbourhoods. The Main Level Features A Stunning New Kitchen And Beautifully Updated Living Spaces, While Upstairs Offers Three Comfortable Bedrooms. The Newly Finished Lower Level Features An Additional Bedroom, Bathroom And Separate Entrance, Creating Flexible Space For Guests, Extended Family, A Home Office Or Additional Living Area. A Standout Feature Is The Rare 34-Ft-Wide Lot Combined With Parking For 3 Cars An Exceptional Offering In Leaside. Enjoy A Generous 120-Ft-Deep Property, Ample Parking And A Home Where The Renovations Have Already Been Done For You. Ideally Located Close To Excellent Schools, Parks, Shops, Restaurants And Transit. Move In And Enjoy Everything Leaside Has To Offer! (id:66779)
Rooms
| Living room | Ground level | — |
| Dining room | Ground level | — |
| Kitchen | Ground level | — |
| Family room | Ground level | — |
| Bedroom | Second level | — |
| Bedroom 2 | Second level | — |
| Bedroom 3 | Second level | — |
| Recreational, Games room | Basement | — |
Details
- Sewer
- Sanitary sewer
- Cooling
- Central air conditioning
- Heating
- Forced air, Natural gas
- List aor
- Toronto
- Stories
- 2
- Basement
- Finished, N/A
- Flooring
- Hardwood
- Directions
- Eglinton Ave E/Leslie St
- Fireplace
- Yes
- Lot features
- Ravine
- Water source
- Municipal water
- Structure type
- House
- Parking features
- No Garage
- Tax annual amount
- 7,726.82
- Exterior features
- Brick
- Foundation details
- Unknown
- Lot size dimensions
- 34.5 x 120 FT ; Irreg Per Mpac/Attached Survey
- Bedrooms above grade
- 3
- Bedrooms below grade
- 1
- Property attached
- Yes
More in Toronto




The trademarks REALTOR®, REALTORS®, and the REALTOR® logo are controlled by The Canadian Real Estate Association (CREA) and identify real estate professionals who are members of CREA. The trademarks MLS®, Multiple Listing Service® and the associated logos are owned by CREA and identify the quality of services provided by real estate professionals who are members of CREA. Listing data is provided by the REALTOR.ca Data Distribution Facility (DDF®) and is deemed reliable but is not guaranteed accurate by CREA.