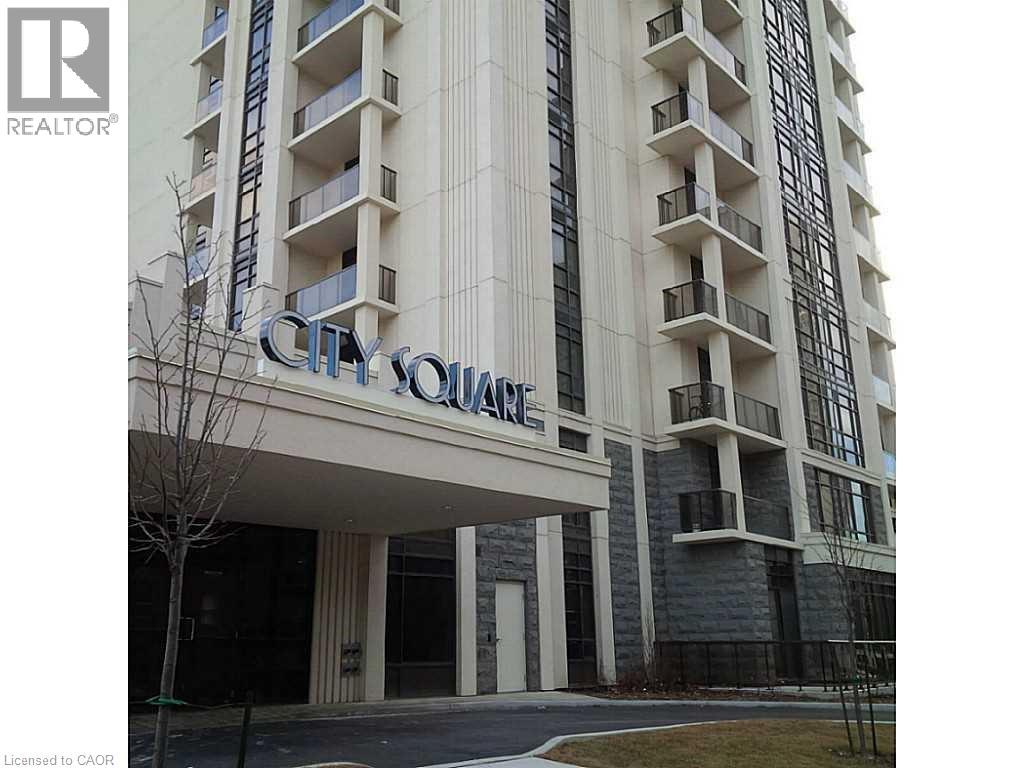
 1 / 8
1 / 881 ROBINSON Street Unit# 802
Hamilton, Ontario, L8P0C2
Price on request
Bedrooms
2
Bathrooms
1
Living area
746 square feet
Parking
1
About this property
Spacious, bright 2BR unit in the newest City Square building! This bright, sunny open-concept 2BR unit features 746sqft plus an additional 128sqft balcony with lovely views, high ceilings, and plenty of windows to let the sunshine. Carpet free. Good-sized principal bedroom with walk-in closet and access to the large balcony with escarpment views. Kitchen with SS appliances and breakfast bar, open to the great room. Building has a geothermal system (water, heating and cooling are included), party room, gyms, theatre room, bike room, visitor parking. One underground parking spot and one locker included. Available September 1, minimum one year lease required. Excellent, desirable location close to all amenities, short walk to St. Joe's Hospital. (id:66779)
Rooms
| 4pc Bathroom | Main level | — |
| Bedroom | Main level | 8'0'' x 8'8'' |
| Bedroom | Main level | 10'2'' x 13'0'' |
| Kitchen | Main level | 7'5'' x 8'0'' |
| Living room/Dining room | Main level | 10'4'' x 15'1'' |
Details
- Sewer
- Municipal sewage system
- Cooling
- Central air conditioning
- Heating
- Forced air, Other, Geo Thermal
- List aor
- Cornerstone
- Stories
- 1
- Basement
- None
- Appliances
- Washer, Refrigerator, Dishwasher, Stove, Dryer, Garage door opener
- Directions
- Robinson between Bay and Park
- Fireplace
- No
- Lot features
- Conservation/green belt, Balcony, No Pet Home, Automatic Garage Door Opener
- Water source
- Municipal water
- Structure type
- Apartment
- Association fee
- 0
- Parking features
- Underground, Visitor Parking
- Building features
- Exercise Centre, Party Room
- Exterior features
- Stone
- Security features
- Smoke Detectors, Unknown
- Zoning description
- ES/1600a
- Architectural style
- Other
- Bedrooms above grade
- 2
- Bedrooms below grade
- 0
- Property attached
- Yes
- Above grade finished area
- 746
- Association fee includes
- Exterior Maintenance, Landscaping, Heat, Insurance
- Association fee frequency
- Monthly
More in Hamilton




The trademarks REALTOR®, REALTORS®, and the REALTOR® logo are controlled by The Canadian Real Estate Association (CREA) and identify real estate professionals who are members of CREA. The trademarks MLS®, Multiple Listing Service® and the associated logos are owned by CREA and identify the quality of services provided by real estate professionals who are members of CREA. Listing data is provided by the REALTOR.ca Data Distribution Facility (DDF®) and is deemed reliable but is not guaranteed accurate by CREA.