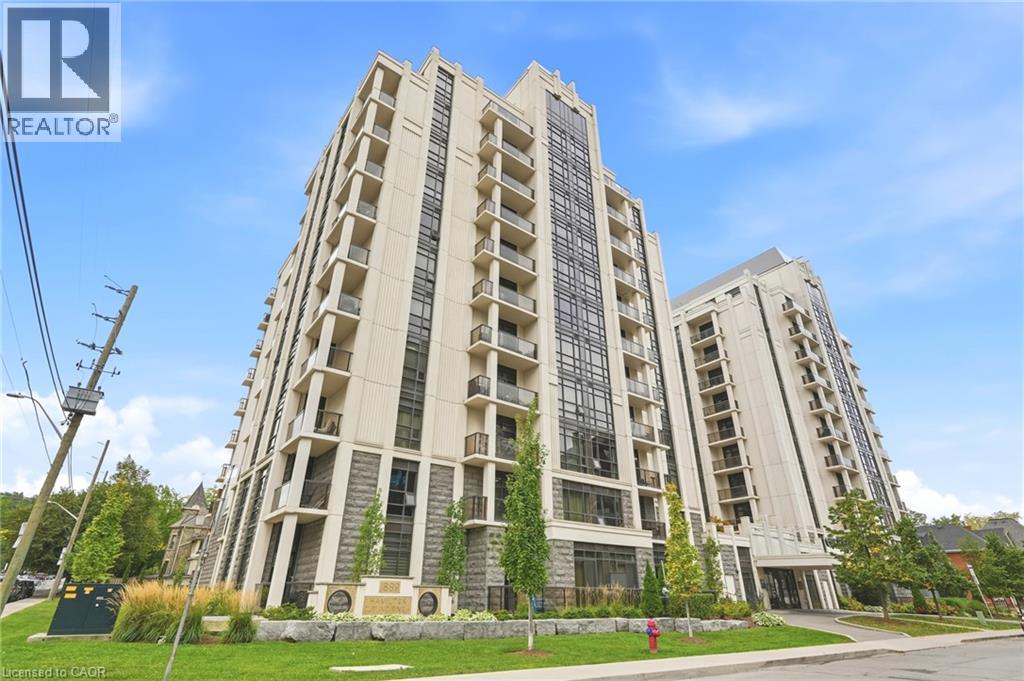
 1 / 23
81 ROBINSON Street Unit# 205
Hamilton, Ontario, L8P1Z2
$329,900
Bedrooms
2
Bathrooms
1
Living area
653 square feet
Parking
1
About this property
Discover sophisticated urban living at City Square 3 in Hamilton. This attractive condominium, offers a unique opportunity to embrace a vibrant lifestyle in the heart of the city. The well-appointed kitchen is designed for both culinary exploration and casual gatherings, featuring sleek stainless steel appliances and a convenient peninsula for additional workspace or seating. This one-story residence provides a comfortable layout, complete with one bedroom, one bathroom, plus a private den with a door for additional space great for working from home, enjoying hobbies, or storage. The spacious bedroom offers a walk in closet and plenty of natural light. (id:66779)
Rooms
| Kitchen | Main level | 7'3'' x 7'10'' |
| Great room | Main level | 10'9'' x 14'10'' |
| Den | Main level | 6'8'' x 9'2'' |
| 3pc Bathroom | Main level | — |
| Bedroom | Main level | 10'10'' x 11'9'' |
Details
- Sewer
- Municipal sewage system
- Cooling
- Central air conditioning
- Heating
- Heat Pump
- List aor
- Cornerstone
- Stories
- 1
- Basement
- None
- Appliances
- Washer, Refrigerator, Dishwasher, Stove, Dryer, Microwave Built-in
- Fireplace
- No
- Lot features
- Balcony
- Water source
- Municipal water
- Structure type
- Apartment
- Association fee
- 710.29
- Parking features
- Underground, None
- Tax annual amount
- 4,329.11
- Building features
- Exercise Centre, Party Room
- Exterior features
- Stone, Stucco
- Zoning description
- E/S-1600a
- Architectural style
- Other
- Bedrooms above grade
- 1
- Bedrooms below grade
- 1
- Property attached
- Yes
- Above grade finished area
- 653
- Association fee includes
- Heat, Water, Insurance
- Association fee frequency
- Monthly
More in Hamilton




The trademarks REALTOR®, REALTORS®, and the REALTOR® logo are controlled by The Canadian Real Estate Association (CREA) and identify real estate professionals who are members of CREA. The trademarks MLS®, Multiple Listing Service® and the associated logos are owned by CREA and identify the quality of services provided by real estate professionals who are members of CREA. Listing data is provided by the REALTOR.ca Data Distribution Facility (DDF®) and is deemed reliable but is not guaranteed accurate by CREA.