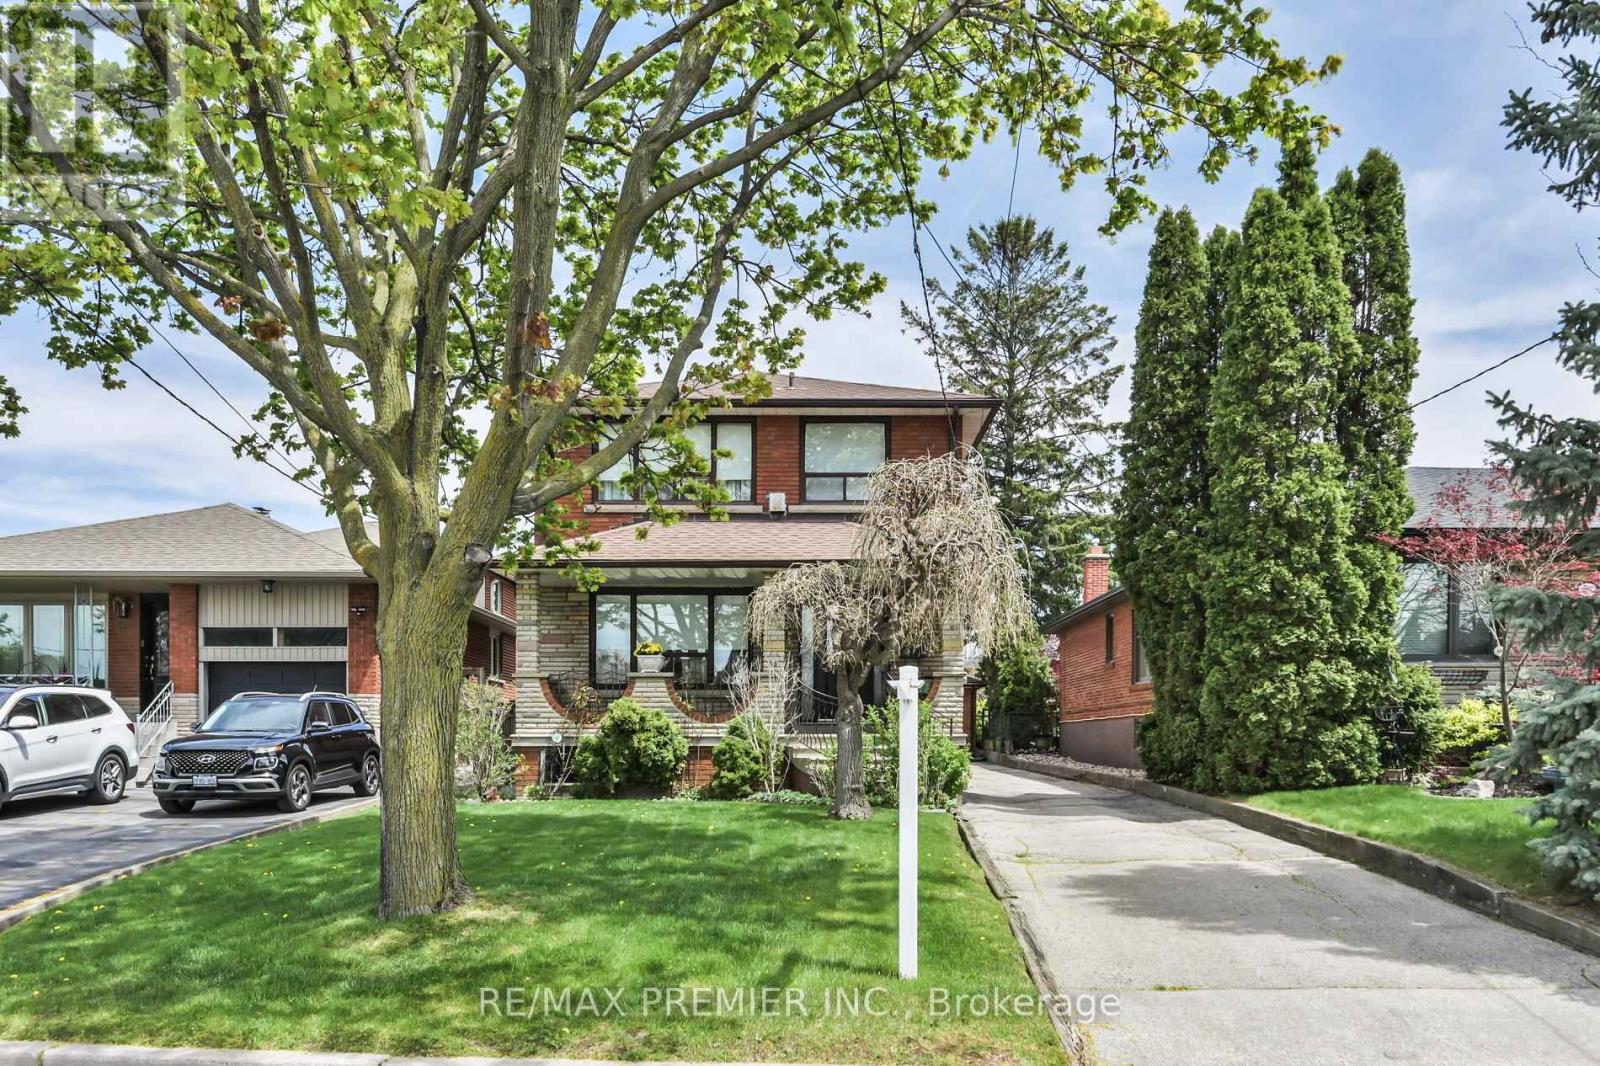
 1 / 25
81 MACLEOD STREET
Toronto (Maple Leaf), Ontario, M6L2M8
$1,149,999
Bedrooms
3
Bathrooms
2
Parking
7
About this property
Welcome home! From the moment you arrive, the inviting covered front porch sets the tone for the lifestyle this home and neighbourhood offers - a place to slow down, relax, entertain, or enjoy peaceful evenings while taking in the atmosphere. This 3 bedroom, 2 storey home has a great functional layout & is on a 140 foot deep lot in a desirable & quiet neighbourhood. The main floor features hardwood floors, plaster crown moulding, an eat-in kitchen, an open concept living & dining room. There are 2 separate entrances to the finished basement with a 4 Pc washroom, kitchen, open concept living and dining room, laundry area, and a 18 foot long cold cellar. Lots of private parking available with a detached 2 car garage & long private driveway that wraps around the rear of the home. Garage features a dedicated electrical sub-panel for added convenience and flexibility. This is an exceptionally well maintained and well-positioned home with quick access to Hwy 401 & 400, Weston Go/UpExpress, expanding transit connectivity, Public & Catholic Schools both elementary and secondary, close proximity to parks, playgrounds, recreation facilities, shopping, hospital, and much more. Many newer custom designed homes in the area. (id:66779)
Rooms
| Living room | Ground level | — |
| Cold room | Basement | — |
| Dining room | Ground level | — |
| Kitchen | Ground level | — |
| Primary Bedroom | Second level | — |
| Bedroom 2 | Second level | — |
| Bedroom 3 | Second level | — |
| Kitchen | Basement | — |
| Living room | Basement | — |
| Dining room | Basement | — |
| Laundry room | Basement | — |
Details
- Sewer
- Sanitary sewer
- Cooling
- Central air conditioning
- Heating
- Forced air, Natural gas
- List aor
- Toronto
- Stories
- 2
- Basement
- Finished, Separate entrance, N/A, N/A
- Flooring
- Tile, Hardwood, Parquet
- Appliances
- Refrigerator, Stove, Alarm System, Freezer, Window Coverings, Garage door opener
- Directions
- KEELE ST AND RUSTIC RD
- Fireplace
- Yes
- Lot features
- Carpet Free
- Water source
- Municipal water
- Structure type
- House
- Parking features
- Detached Garage, Garage
- Tax annual amount
- 4,637
- Exterior features
- Brick
- Foundation details
- Unknown
- Lot size dimensions
- 37 x 140 FT
- Bedrooms above grade
- 3
- Property attached
- No
More in Toronto

The trademarks REALTOR®, REALTORS®, and the REALTOR® logo are controlled by The Canadian Real Estate Association (CREA) and identify real estate professionals who are members of CREA. The trademarks MLS®, Multiple Listing Service® and the associated logos are owned by CREA and identify the quality of services provided by real estate professionals who are members of CREA. Listing data is provided by the REALTOR.ca Data Distribution Facility (DDF®) and is deemed reliable but is not guaranteed accurate by CREA.