 1 / 25
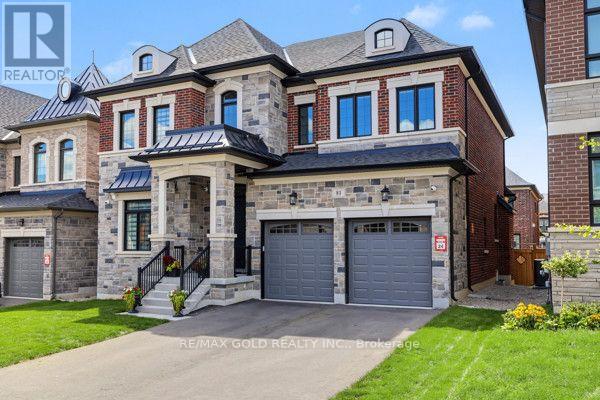
81 KINBURN CRESCENT
Vaughan (Vellore Village), Ontario, L3L0E9
Price on request
Bedrooms
5
Bathrooms
5
Parking
6
About this property
Executive home in prestigious Klein Estates welcome to this stunning 2-year-old luxury home, ideally situated on a premium 50-foot lot in a highly sought-after location. Designed with elegance, comfort, and functionality in mind, this exceptional residence offers 5 spacious bedrooms and 5 beautifully appointed bathrooms. The bright, open-concept floor plan is enhanced by beautiful hardwood flooring throughout, creating a warm and sophisticated ambiance. At the heart of the home is a gourmet chef's kitchen with a separate, fully equipped prep kitchen, premium built-in appliances, oversized centre island, and ample storage space-perfect for everyday living and entertaining. The luxurious bathrooms offer a spa-like retreat, complete with sleek glass showers and freestanding soaker tubs. The spacious bedrooms feature oversized walk-in closets with custom organizers, providing exceptional storage and convenience. Perfectly located near Teston Road and Pine Valley Drive, this home offers the best of both worlds-peaceful surroundings with easy access to urban conveniences. Enjoy being just minutes from the picturesque Village of Kleinburg, renowned for its boutique shopping, exceptional dining, and charming atmosphere. Commuters will appreciate convenient access to major highways, including the 400, 401, 407, 427, and Highway 27.A true blend of modern luxury, refined style, spacious living, and an unbeatable location, this exceptional home is ready to welcome you. Extras: Gas Stove & Microwave, Dishwasher, Panelled Refrigerator, Washer & Dryer, All Electronic Light Fixtures & Pot Lights. Tenant is responsible for 100% of utilities. $300 key deposit required. (id:66779)
Details
- Sewer
- Sanitary sewer
- Cooling
- Central air conditioning
- Heating
- Forced air, Natural gas
- List aor
- Toronto
- Stories
- 2
- Basement
- Unfinished, N/A
- Appliances
- Oven - Built-In
- Directions
- Pine Valley & Teston Rd
- Fireplace
- Yes
- Lot features
- Carpet Free, In suite Laundry
- Water source
- Municipal water
- Structure type
- House
- Parking features
- Attached Garage, Garage
- Exterior features
- Brick, Stone
- Foundation details
- Poured Concrete
- Bedrooms above grade
- 5
- Property attached
- No
More in Vaughan


The trademarks REALTOR®, REALTORS®, and the REALTOR® logo are controlled by The Canadian Real Estate Association (CREA) and identify real estate professionals who are members of CREA. The trademarks MLS®, Multiple Listing Service® and the associated logos are owned by CREA and identify the quality of services provided by real estate professionals who are members of CREA. Listing data is provided by the REALTOR.ca Data Distribution Facility (DDF®) and is deemed reliable but is not guaranteed accurate by CREA.