 1 / 11
81 DUNDAS Street Unit# 1
Dundas, Ontario, L9H7T5
Price on request
Bedrooms
2
Bathrooms
1
Living area
866 square feet
Parking
1
About this property
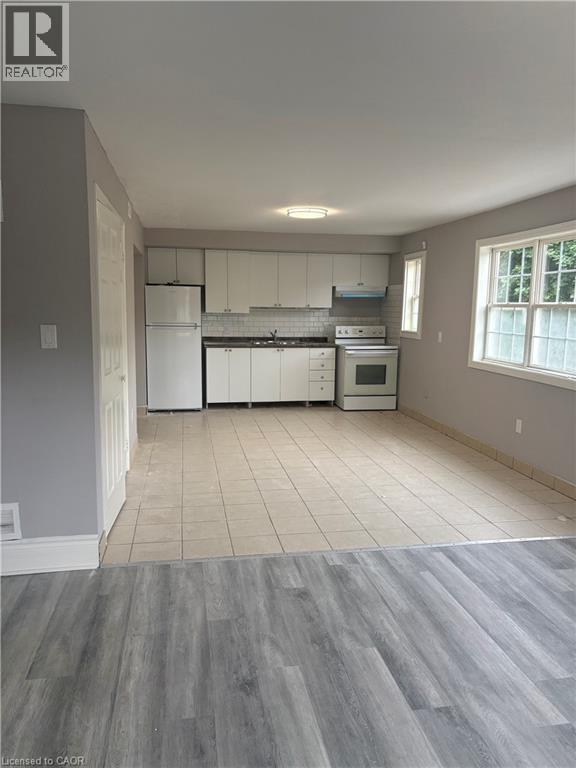
Freshly painted and ready for its next chapter, this bright and spacious 2-bedroom main floor unit offers comfortable living just moments from downtown Dundas. Large windows fill the space with natural light, creating a warm and inviting atmosphere throughout. The functional designed layout features two generously sized bedrooms and a spacious eat-in kitchen with plenty of room for both everyday living and entertaining. Ideally situated close to transit, parks, schools, and local amenities, you'll enjoy the convenience of being just minutes from McMaster University, University Plaza, and a short walk to Metro and the charming shops, cafés, and restaurants that make downtown Dundas so desirable. Combining space, convenience, and an unbeatable location, this is an excellent opportunity to enjoy one of Dundas' most sought-after communities at an affordable price. (id:66779)
Rooms
| Foyer | Main level | 3'6'' x 8'0'' |
| 4pc Bathroom | Main level | 4'7'' x 11'5'' |
| Living room | Main level | 13'0'' x 15'3'' |
| Kitchen | Main level | 17'8'' x 11'4'' |
| Bedroom | Main level | 11'5'' x 9'5'' |
| Primary Bedroom | Main level | 15'3'' x 12'3'' |
Details
- Sewer
- Municipal sewage system
- Cooling
- Central air conditioning
- Heating
- Forced air, Natural gas
- List aor
- Cornerstone
- Stories
- 1
- Basement
- Finished, Full
- Appliances
- Refrigerator, Stove
- Directions
- Hwy 8 to Dundas St
- Fireplace
- No
- Lot features
- Southern exposure, Skylight, Laundry- Coin operated
- Water source
- Municipal water
- Structure type
- Apartment
- Parking features
- Open
- Exterior features
- Concrete, Stucco
- Security features
- Smoke Detectors
- Community features
- School Bus, Community Centre
- Foundation details
- Block
- Zoning description
- C5
- Bedrooms above grade
- 2
- Bedrooms below grade
- 0
- Property attached
- Yes
- Construction materials
- Concrete block, Concrete Walls
- Above grade finished area
- 866
- Association fee includes
- Exterior Maintenance, Water
More in Dundas

The trademarks REALTOR®, REALTORS®, and the REALTOR® logo are controlled by The Canadian Real Estate Association (CREA) and identify real estate professionals who are members of CREA. The trademarks MLS®, Multiple Listing Service® and the associated logos are owned by CREA and identify the quality of services provided by real estate professionals who are members of CREA. Listing data is provided by the REALTOR.ca Data Distribution Facility (DDF®) and is deemed reliable but is not guaranteed accurate by CREA.