 1 / 25
81 DAGMAR AVENUE
Toronto (South Riverdale), Ontario, M4M1V9
Price on request
Bedrooms
3
Bathrooms
3
Parking
1
About this property
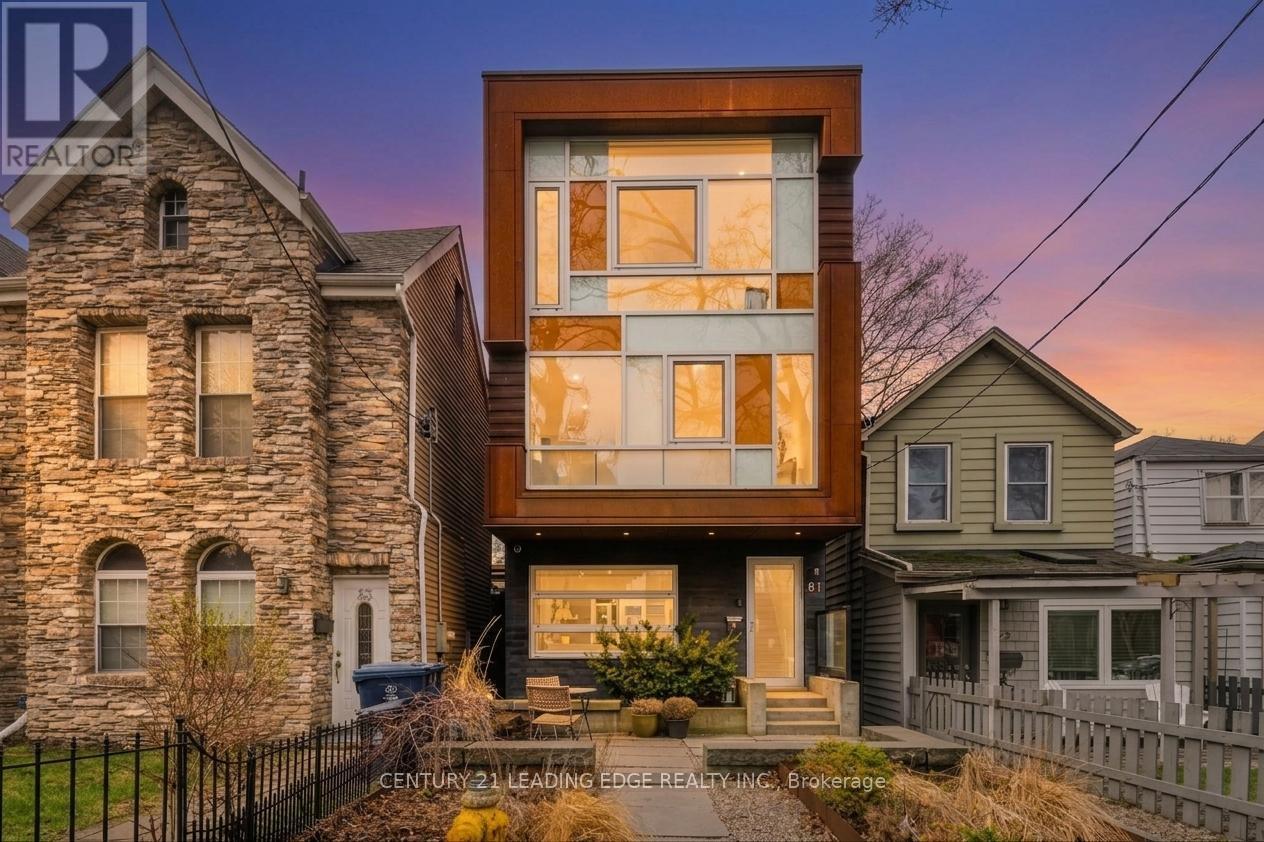
Experience refined urban living in this stunning detached 3-storey residence located in the coveted South Riverdale neighborhood. This exquisitely designed 3-bedroom, 3-bathroom home, crafted by renowned architect Andrew Reeves, offers a harmonious blend of luxury, comfort, and functionality. An unparalleled level of luxury is obvious once you step inside. Radiant heated floors throughout and a sophisticated gas fireplace that infuses warmth and elegance into the open concept main floor. The black walnut solid plank floating stairs create a striking architectural feature, while the Alumilux high-efficiency windows bathe the space in natural light. Enjoy a fully finished, underpinned basement with full ceiling height, perfect for versatile living options. The chef's kitchen is appointed with premium Miele appliances and a massive waterfall island with seating. Outside, professionally maintained landscaped front and back yards with irrigation offer serene outdoor spaces, including a private deck off the primary bedroom-ideal for morning coffee or evening relaxation. The detached garage is roughed in and ported for an EV charger. 1 garage parking, additional street parking can be secured by city permit as well. Available furnished for short-term lease with flexible options for longer-term leases unfurnished. Located in top-rated school zones (Leslieville, Duke of Connaught, Riverdale CI, Danforth Tech), this remarkable home combines convenience, luxury, and timeless design in one of Toronto's most desirable communities (id:66779)
Rooms
| Kitchen | Main level | — |
| Dining room | Main level | — |
| Living room | Main level | — |
| Bedroom | Second level | — |
| Bedroom | Second level | — |
| Laundry room | Second level | — |
| Primary Bedroom | Third level | — |
| Recreational, Games room | Basement | — |
Details
- Sewer
- Sanitary sewer
- Cooling
- Central air conditioning
- Fencing
- Fenced yard
- Heating
- Radiant heat, Natural gas
- List aor
- Toronto
- Stories
- 3
- Basement
- Finished, Partial
- Flooring
- Concrete, Porcelain Tile
- Appliances
- Washer, Refrigerator, Dishwasher, Stove, Range, Dryer, Microwave, Hood Fan, Window Coverings
- Directions
- Dundas St E and Jones Ave
- Fireplace
- Yes
- Lot features
- Carpet Free
- Water source
- Municipal water
- Structure type
- House
- Parking features
- Detached Garage, Garage
- Exterior features
- Steel
- Security features
- Smoke Detectors
- Community features
- Community Centre
- Foundation details
- Concrete
- Bedrooms above grade
- 3
- Property attached
- No
More in Toronto




The trademarks REALTOR®, REALTORS®, and the REALTOR® logo are controlled by The Canadian Real Estate Association (CREA) and identify real estate professionals who are members of CREA. The trademarks MLS®, Multiple Listing Service® and the associated logos are owned by CREA and identify the quality of services provided by real estate professionals who are members of CREA. Listing data is provided by the REALTOR.ca Data Distribution Facility (DDF®) and is deemed reliable but is not guaranteed accurate by CREA.