 1 / 25
81 BLOSSOM CRESCENT
Toronto (Glenfield-Jane Heights), Ontario, M3N2B1
$799,990
Bedrooms
4
Bathrooms
2
Parking
4
About this property
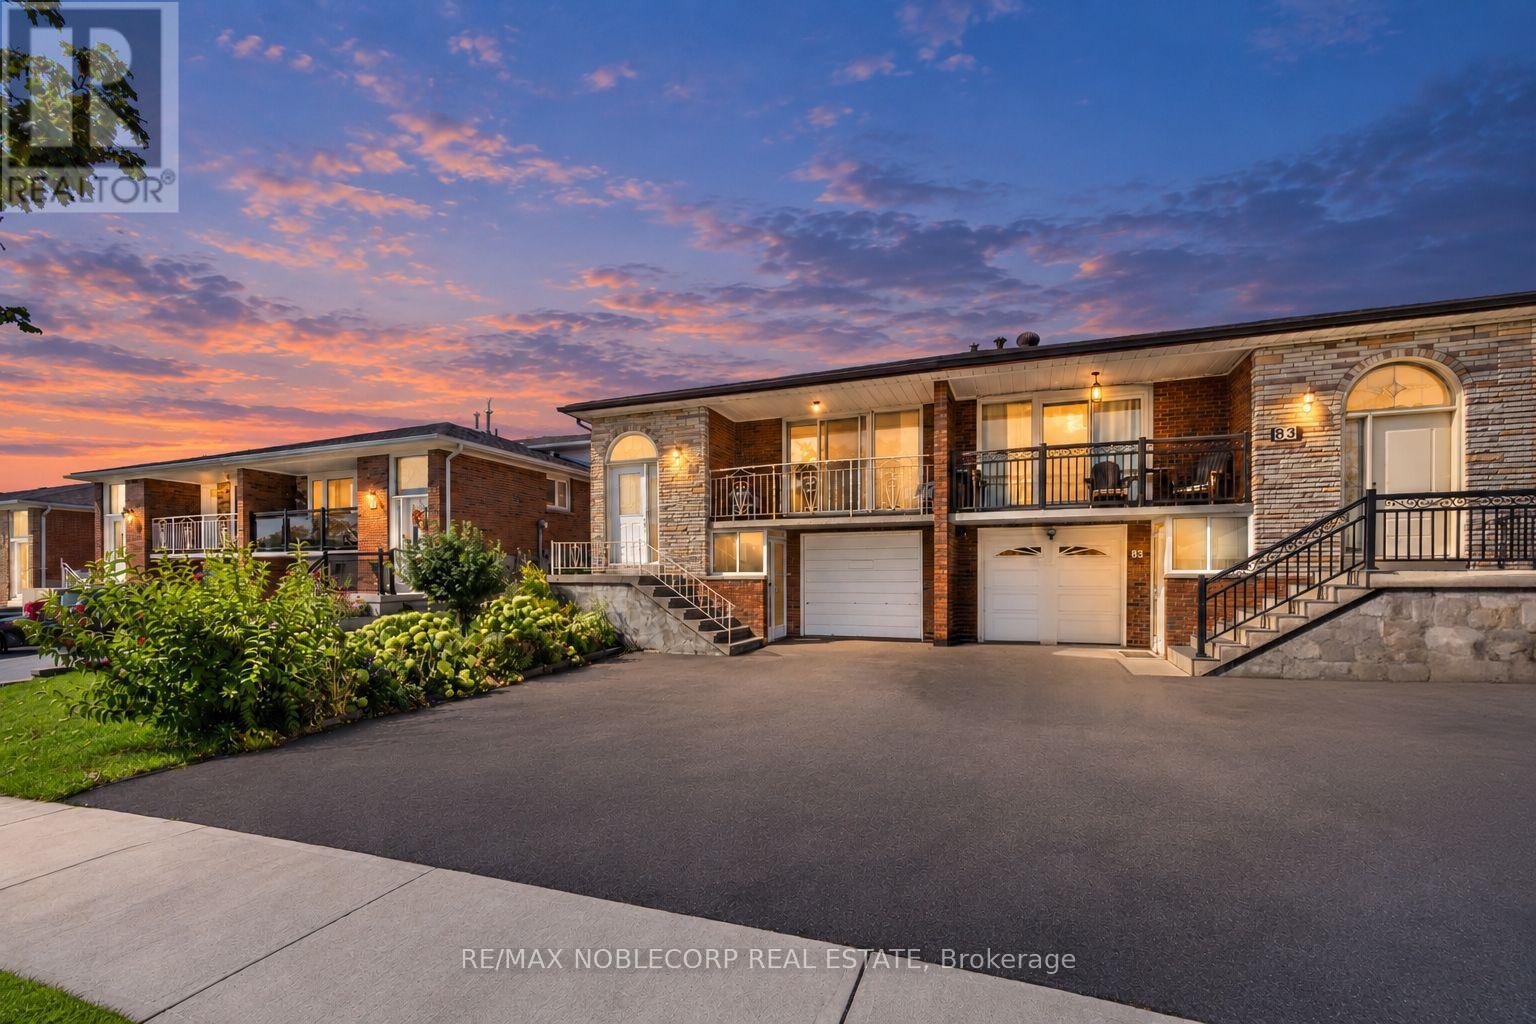
First Time on the Market! Nestled on a quiet and beautiful crescent, this highly coveted 5-level backsplit offers incredible space, versatility, and potential. Situated on an extra-deep 30 x 150 ft sunny lot with a large private garden, this bright and spacious 4-bedroom, 2-bathroom home features generous living space, and a flexible layout ideal for large or growing families, multi-generational living, first-time buyers, or investors. A private driveway and attached garage provide ample parking, while the large front balcony and welcoming front entry add to the home's appeal. The lower level offers its own separate entrance and walk-out, providing even more flexibility. Conveniently located near Highways 400, 401 & 407, excellent schools, parks, shopping, and major grocery stores. Rarely offered 5-level semis like this provide exceptional versatility and value. Don't miss this opportunity to own a home with space, location, and incredible potential! (id:66779)
Rooms
| Living room | Second level | — |
| Recreational, Games room | Basement | — |
| Dining room | Second level | — |
| Kitchen | Second level | — |
| Eating area | Second level | — |
| Primary Bedroom | Upper Level | — |
| Bedroom 2 | Upper Level | — |
| Bedroom 3 | Upper Level | — |
| Bedroom 4 | Main level | — |
| Family room | Main level | — |
| Kitchen | Lower level | — |
Details
- Sewer
- Sanitary sewer
- Cooling
- Central air conditioning
- Fencing
- Fenced yard
- Heating
- Forced air, Natural gas
- List aor
- Toronto
- Basement
- Full, Separate entrance
- Flooring
- Hardwood, Ceramic
- Utilities
- Sewer, Electricity, Cable
- Appliances
- Central Vacuum, Window Coverings
- Directions
- Firgrove Cres/Jane St
- Fireplace
- Yes
- Water source
- Municipal water
- Structure type
- House
- Fireplaces total
- 1
- Parking features
- Garage
- Tax annual amount
- 3,905.61
- Exterior features
- Brick
- Foundation details
- Block
- Lot size dimensions
- 30 x 150 FT
- Bedrooms above grade
- 4
- Property attached
- Yes
More in Toronto




The trademarks REALTOR®, REALTORS®, and the REALTOR® logo are controlled by The Canadian Real Estate Association (CREA) and identify real estate professionals who are members of CREA. The trademarks MLS®, Multiple Listing Service® and the associated logos are owned by CREA and identify the quality of services provided by real estate professionals who are members of CREA. Listing data is provided by the REALTOR.ca Data Distribution Facility (DDF®) and is deemed reliable but is not guaranteed accurate by CREA.