 1 / 25
81 - 30 CARNATION AVENUE
Toronto (Long Branch), Ontario, M8V0B8
$649,000
Bedrooms
2
Bathrooms
2
Parking
1
About this property
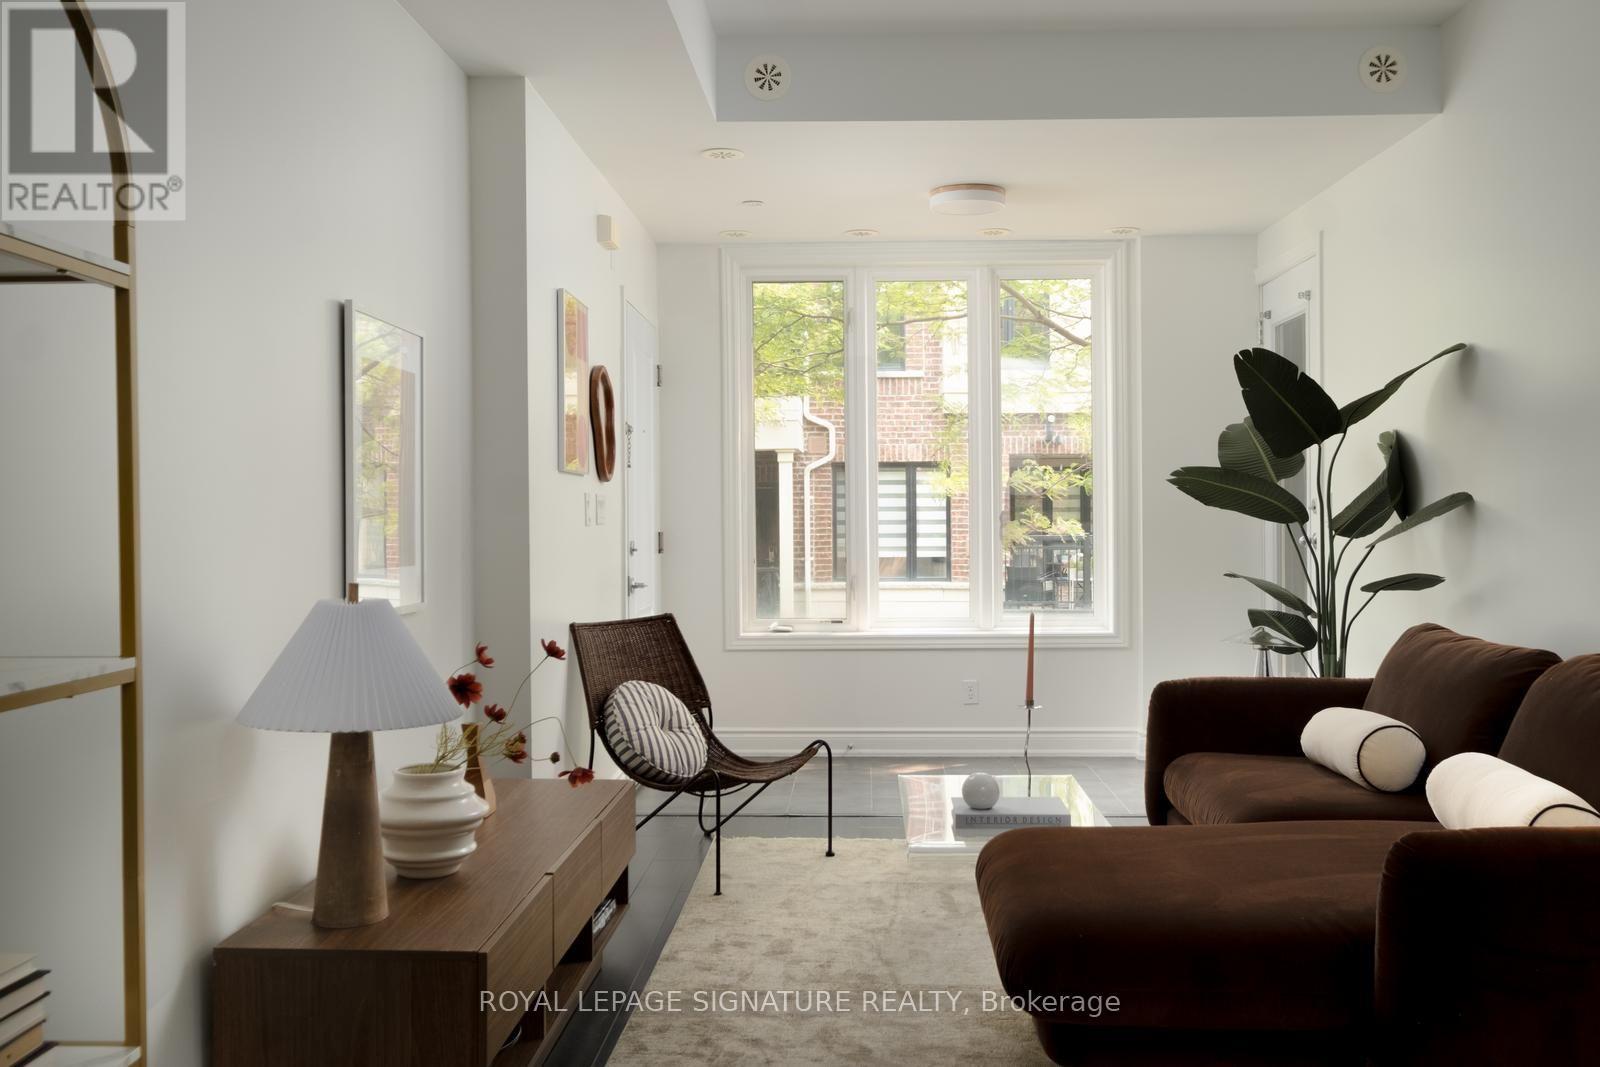
This unit keeps the layout simple and useful. The living room stays bathed in natural light throughout the day, with a walkout to the balcony and its gas line hookup extending the space outward. A place to actually cook and sit outside, BBQ included, adding 47 square feet to the 944 inside. The dining area sits open to the living room, letting the kitchen, dining, and living space move together as one continuous flow, carried by high ceilings throughout.Two bedrooms hold real proportions, all on one level above grade. The primary suite has its own three-piece ensuite, a walk-in closet, and a second double closet for what the first one doesn't fit.The kitchen runs stainless steel appliances and carries bonus pantry storage, the kind of detail most condo townhouses this size simply do not offer. A storage nook inside the unit handles what the closets can't, and underground parking is included.The building sits low-rise, in a quiet residential pocket close to schools, retail, parks and the lake, with quick access to transit, the QEW and Lake Shore. (id:66779)
Rooms
| Living room | Main level | — |
| Dining room | Main level | — |
| Kitchen | Main level | — |
| Primary Bedroom | Main level | — |
| Bedroom 2 | Main level | — |
| Foyer | Main level | — |
Details
- Cooling
- Central air conditioning
- Heating
- Forced air, Natural gas
- List aor
- Toronto
- Tax year
- 2,025
- Basement
- None
- Flooring
- Tile, Laminate
- Appliances
- Washer, Refrigerator, Dishwasher, Stove, Dryer, Microwave, Window Coverings
- Directions
- Cross Streets: Twenty Fourth/Lake Shore Blvd W. ** Directions: North of Lake Shore, West of Kipling.
- Fireplace
- No
- Lot features
- Balcony, In suite Laundry
- Structure type
- Row / Townhouse
- Association fee
- 433.58
- Association name
- Wilson Blanchard Mgt. Inc.
- Parking features
- Garage, Underground
- Tax annual amount
- 3,107
- Exterior features
- Brick Veneer
- Community features
- Pets Allowed With Restrictions
- Bedrooms above grade
- 2
- Property attached
- Yes
- Association fee includes
- Common Area Maintenance, Insurance, Parking
- Association fee frequency
- Monthly
More in Toronto




The trademarks REALTOR®, REALTORS®, and the REALTOR® logo are controlled by The Canadian Real Estate Association (CREA) and identify real estate professionals who are members of CREA. The trademarks MLS®, Multiple Listing Service® and the associated logos are owned by CREA and identify the quality of services provided by real estate professionals who are members of CREA. Listing data is provided by the REALTOR.ca Data Distribution Facility (DDF®) and is deemed reliable but is not guaranteed accurate by CREA.