 1 / 25
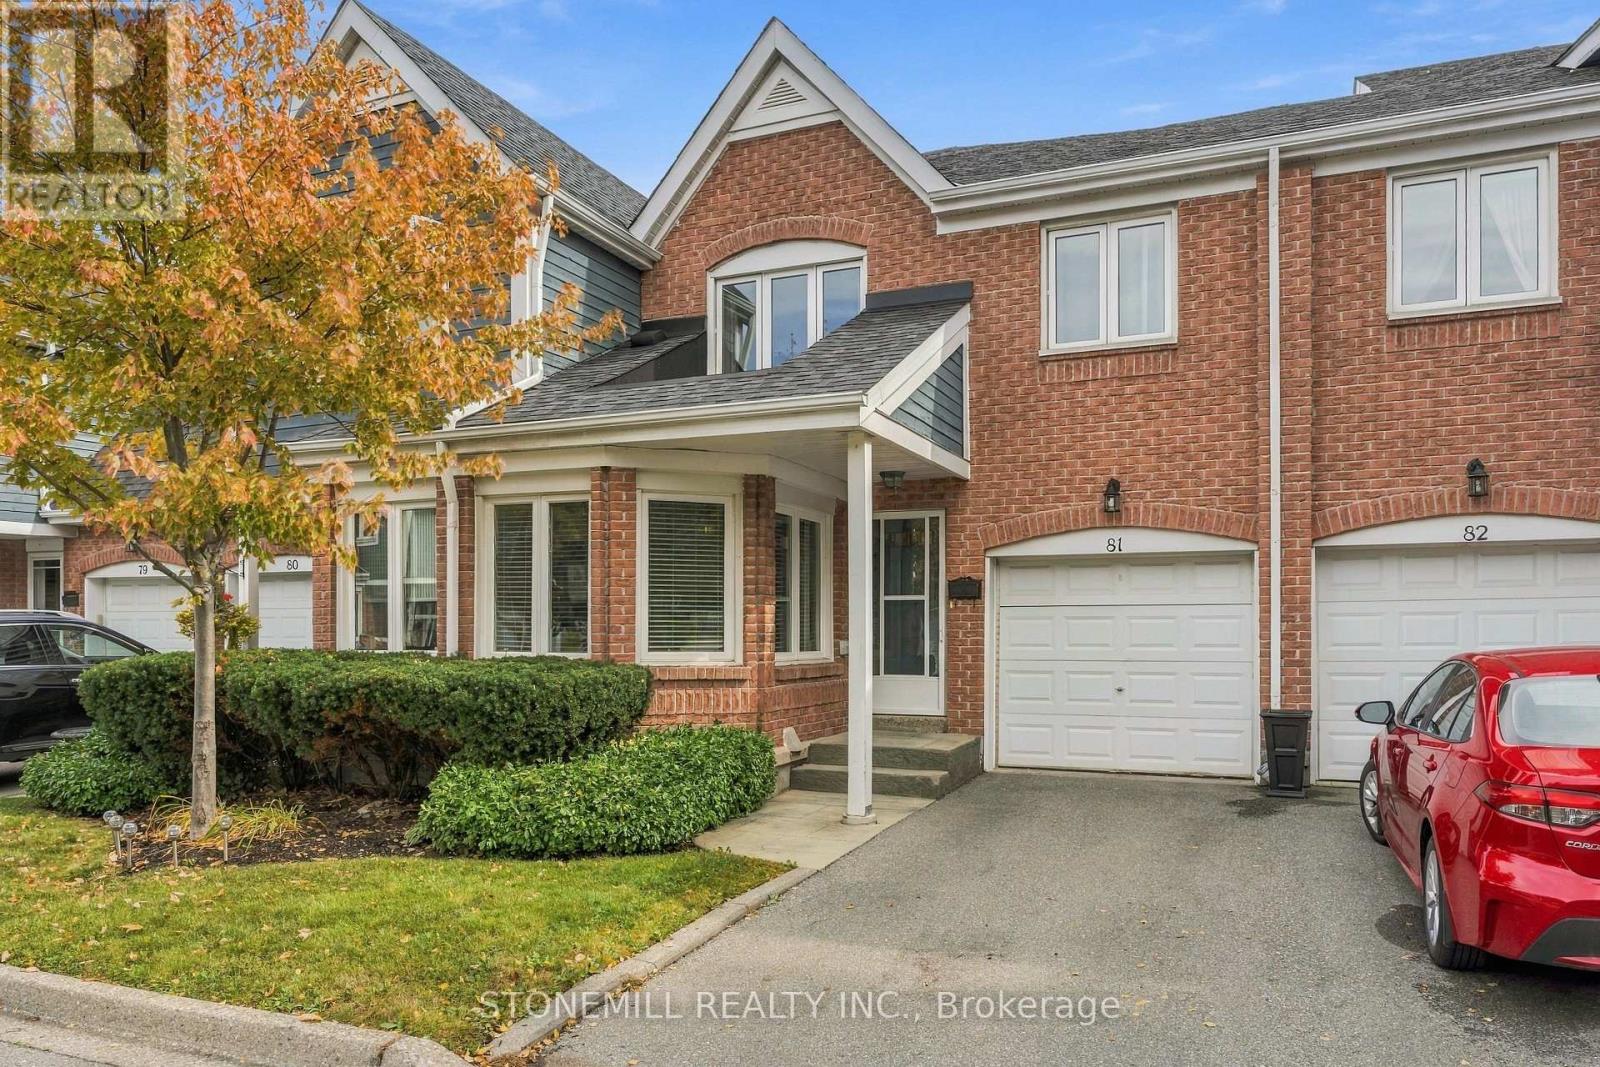
81 - 2155 SOUTH MILLWAY
Mississauga (Erin Mills), Ontario, L5L3S1
$829,900
Bedrooms
2
Bathrooms
3
Parking
2
About this property
Location, Location, Location. Daniels Built Twnhs In Fab Complex W/ Beautifully Maintained Grounds, Backing Onto Parkette with treed views. Very Private. Outdoor Pool steps away adds to summer family fun. 2 Lrg Bdrms On 2nd Flr - Mstr W/ His/Her Closets, Sitting Area, Prof Fin'd Ensuite W/ Dbl Sinks, W/I Shower & Large Soaker Tub. 2nd Bdrm W/ Built In Closet Organizers & Semi-Ensuite 4pc bath. Minutes to Southdown Mall, 403 or QEW makes it a spectacular location!Home in pristine condition. (id:66779)
Rooms
| Kitchen | Main level | — |
| Eating area | Main level | — |
| Dining room | Main level | — |
| Family room | Main level | — |
| Primary Bedroom | Second level | — |
| Sitting room | Second level | — |
| Bedroom | Second level | — |
| Recreational, Games room | Basement | — |
| Utility room | Basement | — |
Details
- Cooling
- Central air conditioning
- Heating
- Forced air, Natural gas
- List aor
- Toronto
- Stories
- 2
- Tax year
- 2,026
- Basement
- Partially finished, N/A
- Flooring
- Hardwood, Carpeted, Ceramic
- Appliances
- Refrigerator, Dishwasher, Stove, Humidifier, Garage door opener remote(s), Water Heater
- Directions
- Cross Streets: The Collegeway and South Millway. ** Directions: The Collegeway south to South Millway.
- Fireplace
- Yes
- Pool features
- Outdoor pool
- Structure type
- Row / Townhouse
- Association fee
- 551.26
- Association name
- GSA Property Management
- Fireplaces total
- 1
- Parking features
- Garage
- Tax annual amount
- 4,590.95
- Building features
- Fireplace(s), Visitor Parking
- Exterior features
- Aluminum siding, Brick Facing
- Security features
- Alarm system, Smoke Detectors
- Community features
- School Bus, Community Centre, Pets Allowed With Restrictions
- Bedrooms above grade
- 2
- Property attached
- Yes
- Association fee includes
- Common Area Maintenance, Cable TV
- Association fee frequency
- Monthly
More in Mississauga


The trademarks REALTOR®, REALTORS®, and the REALTOR® logo are controlled by The Canadian Real Estate Association (CREA) and identify real estate professionals who are members of CREA. The trademarks MLS®, Multiple Listing Service® and the associated logos are owned by CREA and identify the quality of services provided by real estate professionals who are members of CREA. Listing data is provided by the REALTOR.ca Data Distribution Facility (DDF®) and is deemed reliable but is not guaranteed accurate by CREA.