 1 / 25
809 - 8 TIPPETT ROAD
Toronto (Clanton Park), Ontario, M3H0E7
$559,000
Bedrooms
2
Bathrooms
2
Parking
1
About this property
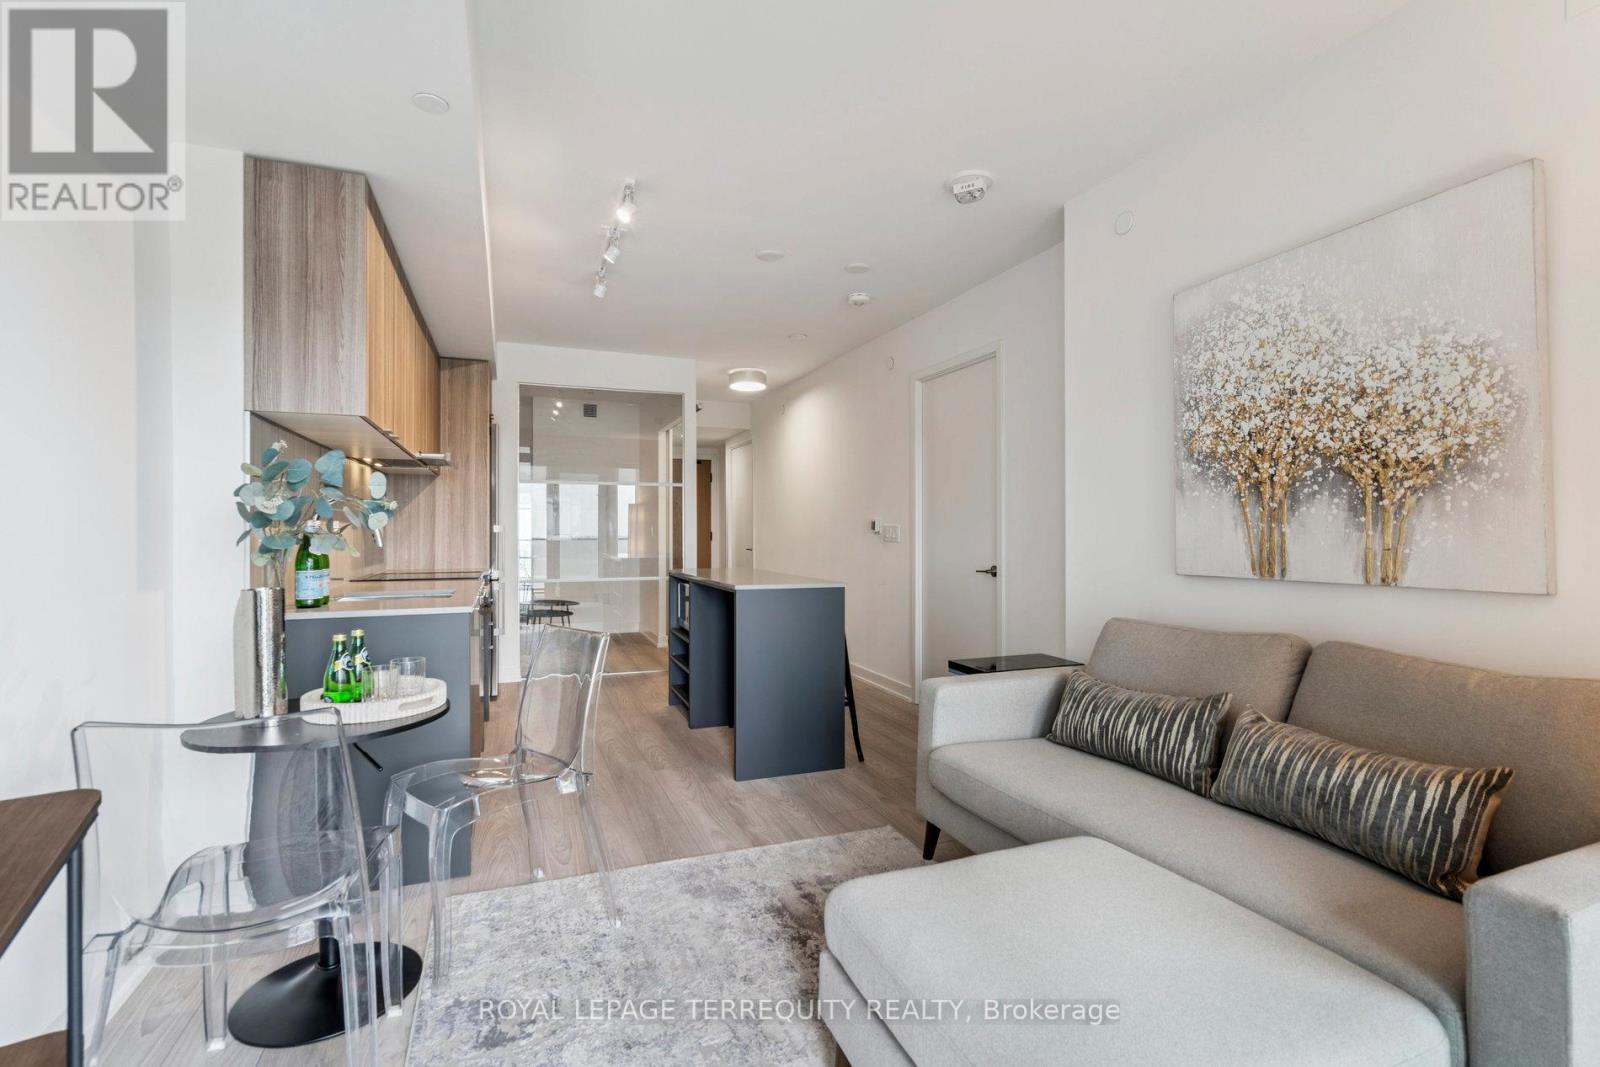
This Suite is pristine and ready for you to enjoy. Photos show furnished potential! Relax, entertain, host and enjoy your open balcony. Wide plank flooring & window blinds installed for you! Great Natural Light With Large Windows. Open Concept Kitchen Features Modern Cabinetry, quartz Counters with Centre Island & Microwave, great prep area for when you entertain. Primary Bedroom features walk-in closet & 3 pc ensuite upgraded with cabinet for storage. 2nd bedroom furnish it with a click clack sofa for when you have guests or work from home! 2nd 4 pc Bath contains a full sized a washer/dryer. Smooth Ceilings, Tasteful Color Choices, Quartz Counters, New Window Blinds, Organized Closets, All ELFs. $5000 Spent In Upgrades! Steps To Wilson Subway Station. Minutes To The Hwy 401/404, Allen Rd, Yorkdale Mall, York University, Humber River Hospital, Costco, Grocery Stores, Restaurants, Parks. Top Nearby Schools Include Baycrest Public School (0.68 Km), Faywood Arts-Based Curriculum School (0.83 Km), & Lawrence Heights Middle School (1.33 Km). Building Amenities: Modern Lobby With 24-Hour Concierge, 7th Floor Terrace Sundeck W/Loungers & Mist Zone, Party Room With Bar & Lounge Area, Wifi Lounge/Library, Kids Play Room, Fitness Room With Yoga Studio, Private Dining Room With Catering Kitchen, Private Courtyard With Bbqs, Pet Spa, Guest Suite, Visitor Parking. (id:66779)
Rooms
| Living room | Flat | — |
| Kitchen | Flat | — |
| Primary Bedroom | Flat | — |
| Bedroom 2 | Flat | — |
| Foyer | Flat | — |
| Bathroom | Flat | — |
| Bathroom | Flat | — |
| Other | Flat | — |
Details
- View
- City view, View
- Cooling
- Central air conditioning
- Heating
- Electric, Coil Fan
- List aor
- Toronto
- Basement
- None
- Flooring
- Laminate
- Appliances
- All, Washer, Refrigerator, Water meter, Dishwasher, Stove, Dryer, Microwave, Oven - Built-In, Blinds
- Directions
- ALLEN RD & WILSON AVE
- Fireplace
- No
- Lot features
- Cul-de-sac, Balcony, Carpet Free
- Structure type
- Apartment
- Association fee
- 563.29
- Association name
- DEL PROPERTY MANAGEMENT
- Parking features
- Garage, Underground
- Tax annual amount
- 2,915.78
- Building features
- Exercise Centre, Separate Heating Controls, Party Room, Security/Concierge, Visitor Parking
- Exterior features
- Concrete, Brick
- Security features
- Alarm system, Smoke Detectors
- Community features
- Pets Allowed With Restrictions
- Bedrooms above grade
- 2
- Property attached
- Yes
- Association fee includes
- Common Area Maintenance, Insurance, Parking
- Association fee frequency
- Monthly
More in Toronto




The trademarks REALTOR®, REALTORS®, and the REALTOR® logo are controlled by The Canadian Real Estate Association (CREA) and identify real estate professionals who are members of CREA. The trademarks MLS®, Multiple Listing Service® and the associated logos are owned by CREA and identify the quality of services provided by real estate professionals who are members of CREA. Listing data is provided by the REALTOR.ca Data Distribution Facility (DDF®) and is deemed reliable but is not guaranteed accurate by CREA.