 1 / 18
809 - 55 SPEERS ROAD
Oakville (CO Central), Ontario, L6K0H9
Price on request
Bedrooms
2
Bathrooms
2
Parking
1
About this property
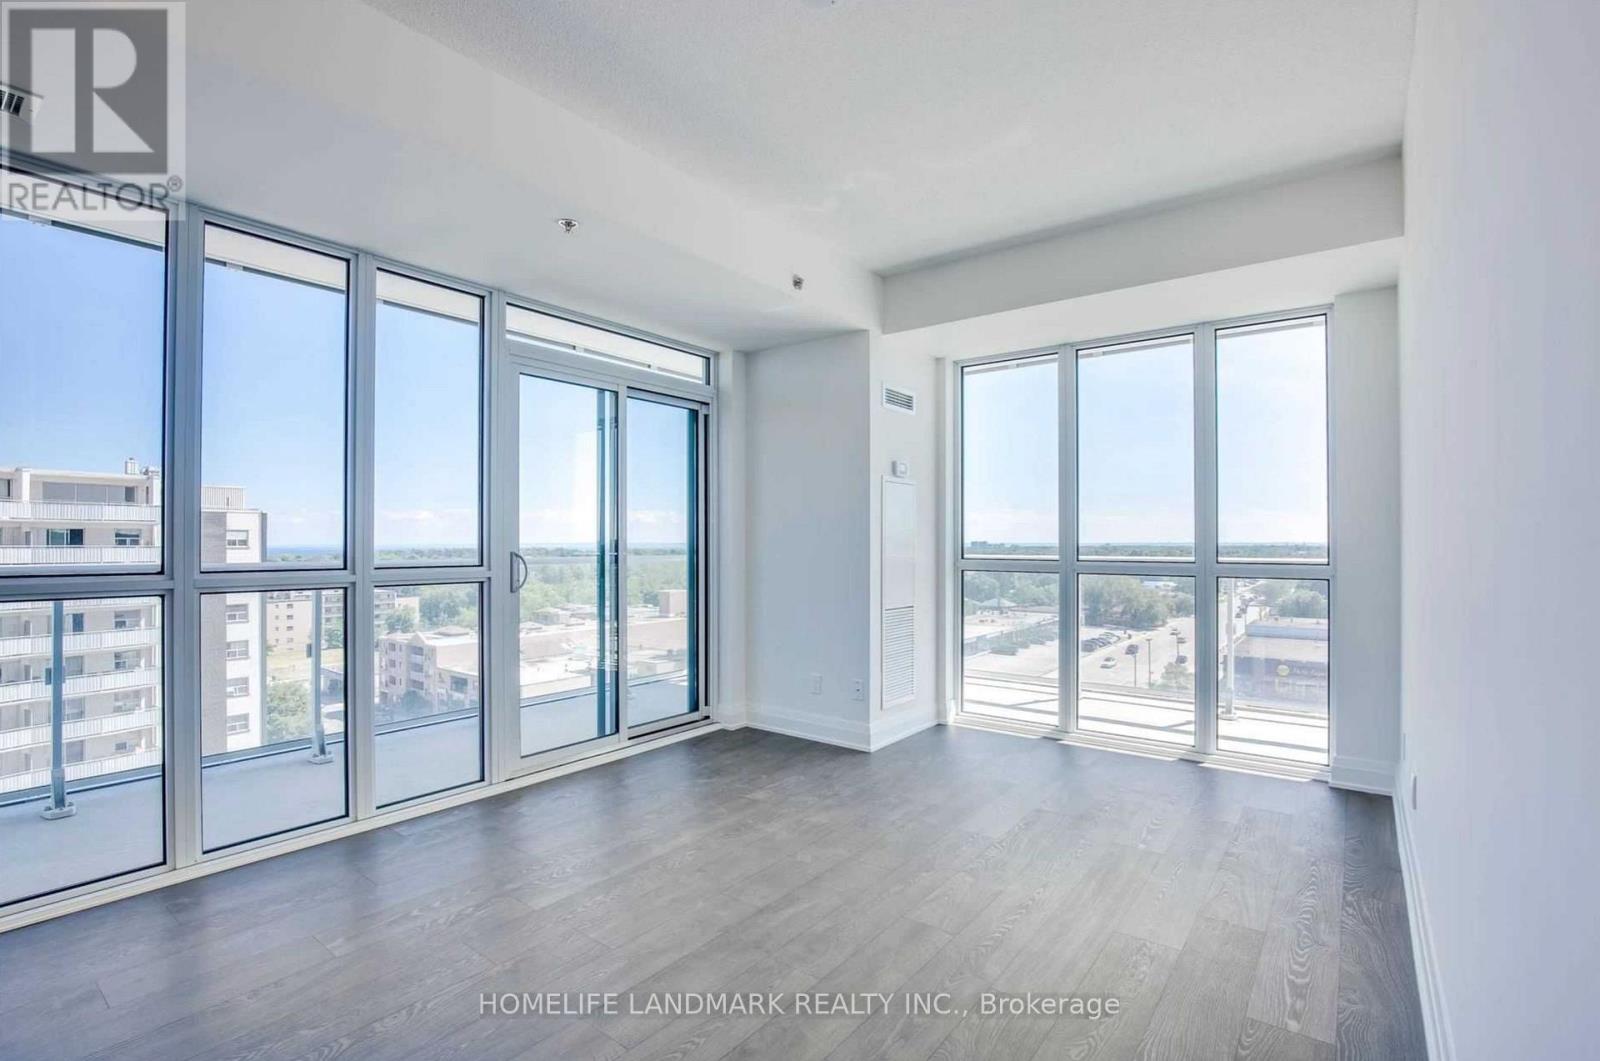
WOW! Stunning 2-Bed, 2-Bath Corner Unit In Luxurious Rain/Senses Condo Featuring One Included Parking Space! Spanning Nearly 800 SQFT, This Sun-Drenched Suite Boasts Premium Wide-Plank Laminate Floors & Floor-To-Ceiling Windows. Enjoy All-Day Sunshine, Majestic Sunsets, & Breathtaking Southwest Lake Views From The Open Kitchen, Living Room, & Primary Bedroom. Walk Out From The Living Room & Primary Bedroom To A Massive 295 SQFT Wrap-Around Balcony! Chef's Kitchen Features Granite Counters, S/S Appliances, & Stylish Glass Backsplash. Resort-Style Amenities: Indoor Pool, Sauna, Rooftop Deck/Garden, Gym, Party Room, Smart Parcel Lockers & 24Hr Concierge. Steps To Kerr Village & Oakville GO Station. Mins To QEW/403. Non-Smokers. (id:66779)
Rooms
| Living room | Flat | — |
| Kitchen | Flat | — |
| Primary Bedroom | Flat | — |
| Bedroom 2 | Flat | — |
| Bathroom | Flat | — |
| Bathroom | Flat | — |
Details
- View
- City view, Lake view
- Cooling
- Central air conditioning
- Heating
- Natural gas, Coil Fan
- List aor
- Toronto
- Basement
- None
- Flooring
- Laminate, Ceramic
- Appliances
- Washer, Refrigerator, Dishwasher, Oven, Dryer, Microwave, Cooktop, Oven - Built-In, Window Coverings, Garage door opener remote(s)
- Directions
- Speers Rd / Kerr St
- Fireplace
- No
- Lot features
- Balcony, Carpet Free, In suite Laundry
- Structure type
- Apartment
- Association name
- Progress Property Management Ltd
- Parking features
- Garage, Underground
- Building features
- Storage - Locker
- Exterior features
- Concrete
- Community features
- Pets Allowed With Restrictions
- Bedrooms above grade
- 2
- Property attached
- Yes
More in Oakville




The trademarks REALTOR®, REALTORS®, and the REALTOR® logo are controlled by The Canadian Real Estate Association (CREA) and identify real estate professionals who are members of CREA. The trademarks MLS®, Multiple Listing Service® and the associated logos are owned by CREA and identify the quality of services provided by real estate professionals who are members of CREA. Listing data is provided by the REALTOR.ca Data Distribution Facility (DDF®) and is deemed reliable but is not guaranteed accurate by CREA.