 1 / 24
809 - 3220 SHEPPARD AVENUE E
Toronto (Tam O'Shanter-Sullivan), Ontario, M1T0B7
$642,000
Bedrooms
2
Bathrooms
2
Parking
2
About this property
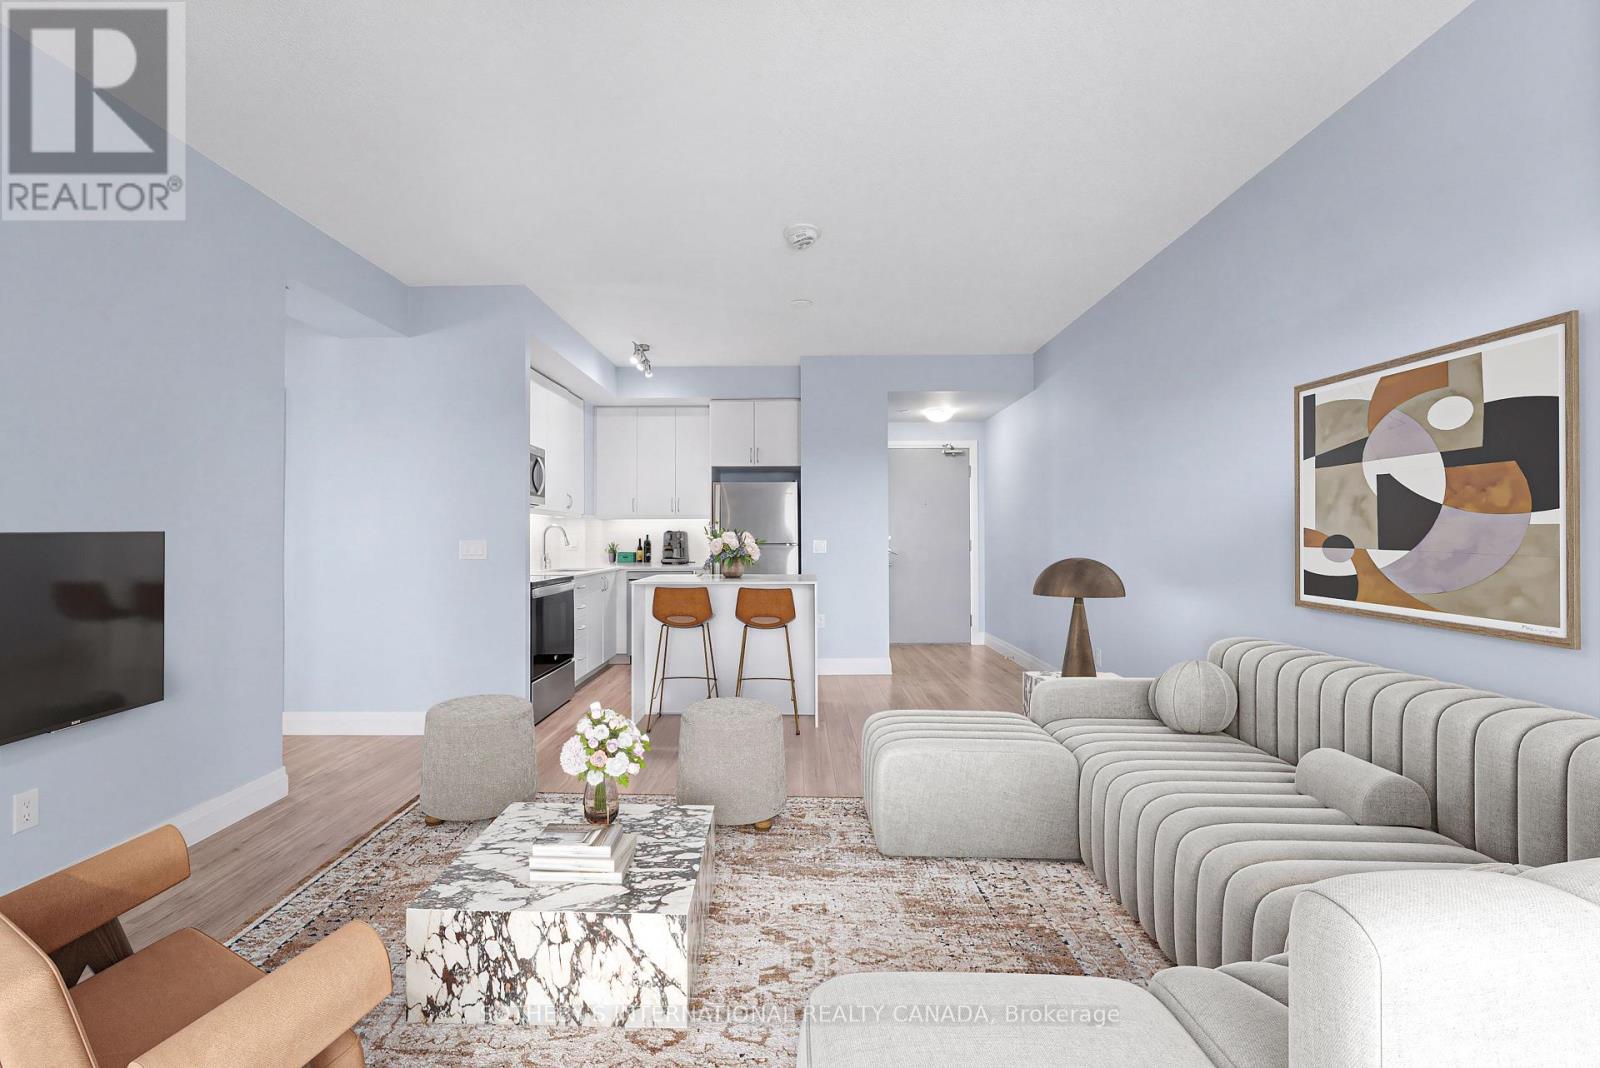
Suite 809 Offers A Rare Combination Inside This 2022-Built Residence: Two Owned Parking Spaces And Two Lockers, Giving The Unit Space And Flexibility That's Simply Built In. Inside, A Thoughtfully Designed 2-Bedroom, 2-Bathroom Layout Spans 872 Square Feet, Offering Comfortable, Functional Living Space From The Moment You Walk In. Residents Also Enjoy A Beautifully Appointed Rooftop Garden And Terrace, A Standout Amenity That Turns The Building Itself Into An Extension Of Home. The Location Adds Another Layer Of Ease Surrounded By Transit Options, With Quick Access To The DVP And 401 For Effortless Travel Across The City. Nearby, Excellent Schools, Family-Friendly Parks, And Both Fairview Mall And Scarborough Town Centre Round Out A Neighbourhood Built For Everyday Living. Suite 809 Is A Genuine Opportunity - A New-Build Condo Where The Space, The Amenities, And The Location All Come Together. (id:66779)
Details
- Cooling
- Central air conditioning
- Heating
- Forced air, Natural gas
- List aor
- Toronto
- Basement
- None
- Appliances
- Washer, Refrigerator, Dishwasher, Stove, Dryer, Microwave, Oven - Built-In, Window Coverings
- Directions
- Cross Streets: Warden Ave & Sheppard Ave E. ** Directions: Entrance off Sheppard Ave E.
- Fireplace
- No
- Lot features
- Balcony, Carpet Free
- Structure type
- Apartment
- Association fee
- 658.05
- Association name
- Nadlan-Harris Property Management Inc.
- Parking features
- Garage, Underground
- Tax annual amount
- 2,793.01
- Building features
- Storage - Locker, Exercise Centre, Security/Concierge, Visitor Parking
- Exterior features
- Brick
- Community features
- Pets Allowed With Restrictions
- Bedrooms above grade
- 2
- Bedrooms below grade
- 0
- Property attached
- Yes
- Association fee includes
- Heat, Insurance, Parking
- Association fee frequency
- Monthly
More in Toronto




The trademarks REALTOR®, REALTORS®, and the REALTOR® logo are controlled by The Canadian Real Estate Association (CREA) and identify real estate professionals who are members of CREA. The trademarks MLS®, Multiple Listing Service® and the associated logos are owned by CREA and identify the quality of services provided by real estate professionals who are members of CREA. Listing data is provided by the REALTOR.ca Data Distribution Facility (DDF®) and is deemed reliable but is not guaranteed accurate by CREA.