 1 / 13
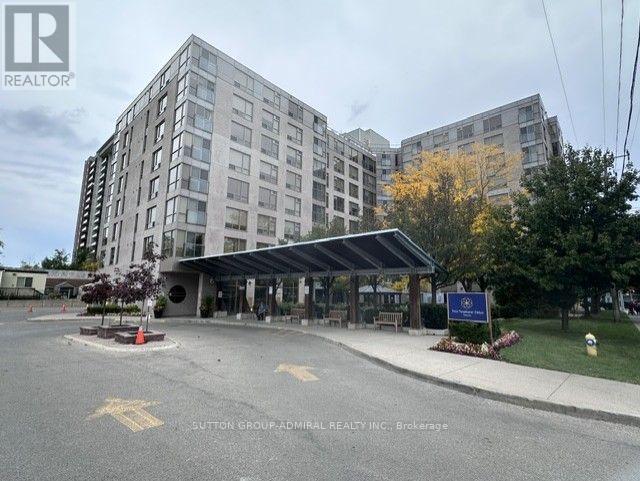
809 - 2 NEPTUNE DRIVE
Toronto (Englemount-Lawrence), Ontario, M6A3E6
$369,900
Bedrooms
1
Bathrooms
1
Parking
1
About this property
Life Lease Building (49 year Lease), Seniors Residence (Must be minimum 65 Years Old) Shows Well, Recently Updated, Bright North Facing Unit, W/Juliette Balcony, Upgraded Kitchen W/Granite Counters, Designer Backsplash, Laminate Floors Thru-Out, Ensuite Laundry and Storage, One U/G Parking Space, One Exterior Locker, Weekly Shuttle Bus for Shopping, Great Amenities, 24 Hour On Site Security, Main Floor Lounge, W/ Large T.V. & Piano, Guest Suite, Library, Exercise Room, Large Meeting/Party Room, Games Room, Rooftop Terrace and Garden Room, Large Common Front Patio, Sabbath Elevator, Community Programs (id:66779)
Rooms
| Living room | Flat | — |
| Dining room | Flat | — |
| Kitchen | Flat | — |
| Bedroom | Flat | — |
| Laundry room | Other | — |
| Foyer | Other | — |
Details
- Cooling
- Central air conditioning
- Heating
- Forced air, Natural gas
- List aor
- Toronto
- Basement
- Other, See Remarks, N/A
- Flooring
- Laminate
- Appliances
- Refrigerator, Intercom, Dishwasher, Stove, Alarm System, Window Coverings
- Directions
- Cross Streets: Bathurst St. and Neptune Dr. ** Directions: Bathurst St. South of Wilson Ave.
- Fireplace
- No
- Lot features
- Wheelchair access, Balcony, Carpet Free
- Structure type
- Apartment
- Association fee
- 712.95
- Association name
- Baycrest Properties
- Parking features
- Garage, Underground
- Tax annual amount
- 984
- Building features
- Storage - Locker, Exercise Centre, Recreation Centre, Separate Heating Controls, Party Room, Visitor Parking
- Exterior features
- Concrete
- Security features
- Alarm system, Security guard
- Community features
- Pets Allowed With Restrictions
- Lot size dimensions
- .
- Zoning description
- Res
- Bedrooms above grade
- 1
- Property attached
- Yes
- Association fee includes
- Common Area Maintenance, Heat, Water, Insurance, Parking
- Association fee frequency
- Monthly
More in Toronto




The trademarks REALTOR®, REALTORS®, and the REALTOR® logo are controlled by The Canadian Real Estate Association (CREA) and identify real estate professionals who are members of CREA. The trademarks MLS®, Multiple Listing Service® and the associated logos are owned by CREA and identify the quality of services provided by real estate professionals who are members of CREA. Listing data is provided by the REALTOR.ca Data Distribution Facility (DDF®) and is deemed reliable but is not guaranteed accurate by CREA.