 1 / 25
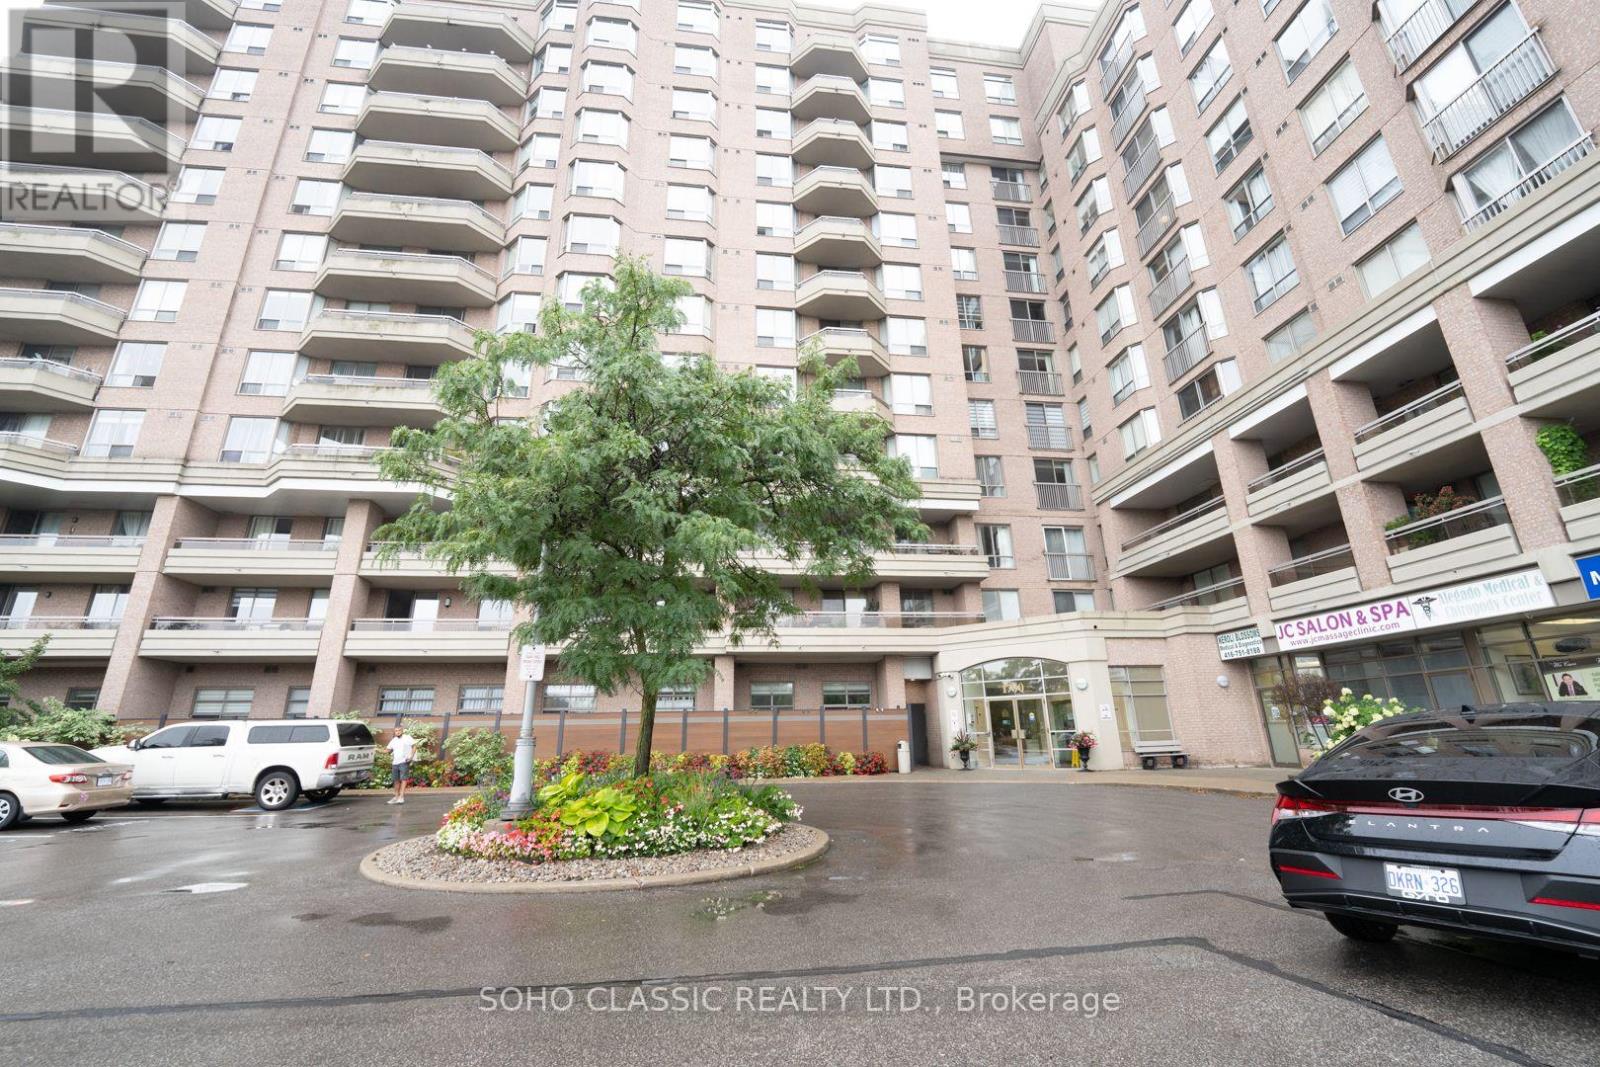
809 - 1700 EGLINTON AVENUE E
Toronto (Victoria Village), Ontario, M4A2X4
$468,000
Bedrooms
2
Bathrooms
2
Parking
1
About this property
BEST VALUE! Just Move Into This Wonderfully Bright & Spacious 2 Bed-2 Bath Suite, Underground Parking & Underground Locker, Superb Location, Spectacular Sunny South Exposure. Open Concept LVR/DR Neutral Decor. Recently Renod Kitchen, Ceramic Floors&Backsplash In Kit, Quartz Countertop, Lots Of Closets, Ensuite Laundry, 24 hr Concierge. Master Bedroom has full ensuite, Unit Shows Great! Building w/ Fully Amenities, 2 Guests Suites; Minutes To DVP. Steps To TTC, the famous Eglinton line & All Amenities Including Schools & Shopping (id:66779)
Rooms
| Living room | Main level | — |
| Dining room | Main level | — |
| Kitchen | Main level | — |
| Bedroom | Main level | — |
| Bedroom 2 | Main level | — |
Details
- View
- City view
- Cooling
- Central air conditioning
- Heating
- Forced air, Natural gas
- List aor
- Toronto
- Basement
- None
- Flooring
- Hardwood, Ceramic
- Directions
- Cross Streets: Eglinton and Sloane. ** Directions: Eglinton West.
- Fireplace
- No
- Lot features
- In suite Laundry
- Structure type
- Apartment
- Association fee
- 995.83
- Association name
- Wilson Blanchard Management Inc
- Parking features
- Garage, Underground, Covered
- Tax annual amount
- 2,111.45
- Building features
- Storage - Locker
- Exterior features
- Brick Facing
- Community features
- Pets Allowed With Restrictions
- Bedrooms above grade
- 2
- Property attached
- Yes
- Association fee includes
- Common Area Maintenance, Heat, Electricity, Insurance, Parking
- Association fee frequency
- Monthly
More in Toronto




The trademarks REALTOR®, REALTORS®, and the REALTOR® logo are controlled by The Canadian Real Estate Association (CREA) and identify real estate professionals who are members of CREA. The trademarks MLS®, Multiple Listing Service® and the associated logos are owned by CREA and identify the quality of services provided by real estate professionals who are members of CREA. Listing data is provided by the REALTOR.ca Data Distribution Facility (DDF®) and is deemed reliable but is not guaranteed accurate by CREA.