 1 / 23
809 - 100 DUNDALK DRIVE
Toronto (Dorset Park), Ontario, M1P4V2
$349,900
Bedrooms
2
Bathrooms
1
Parking
1
About this property
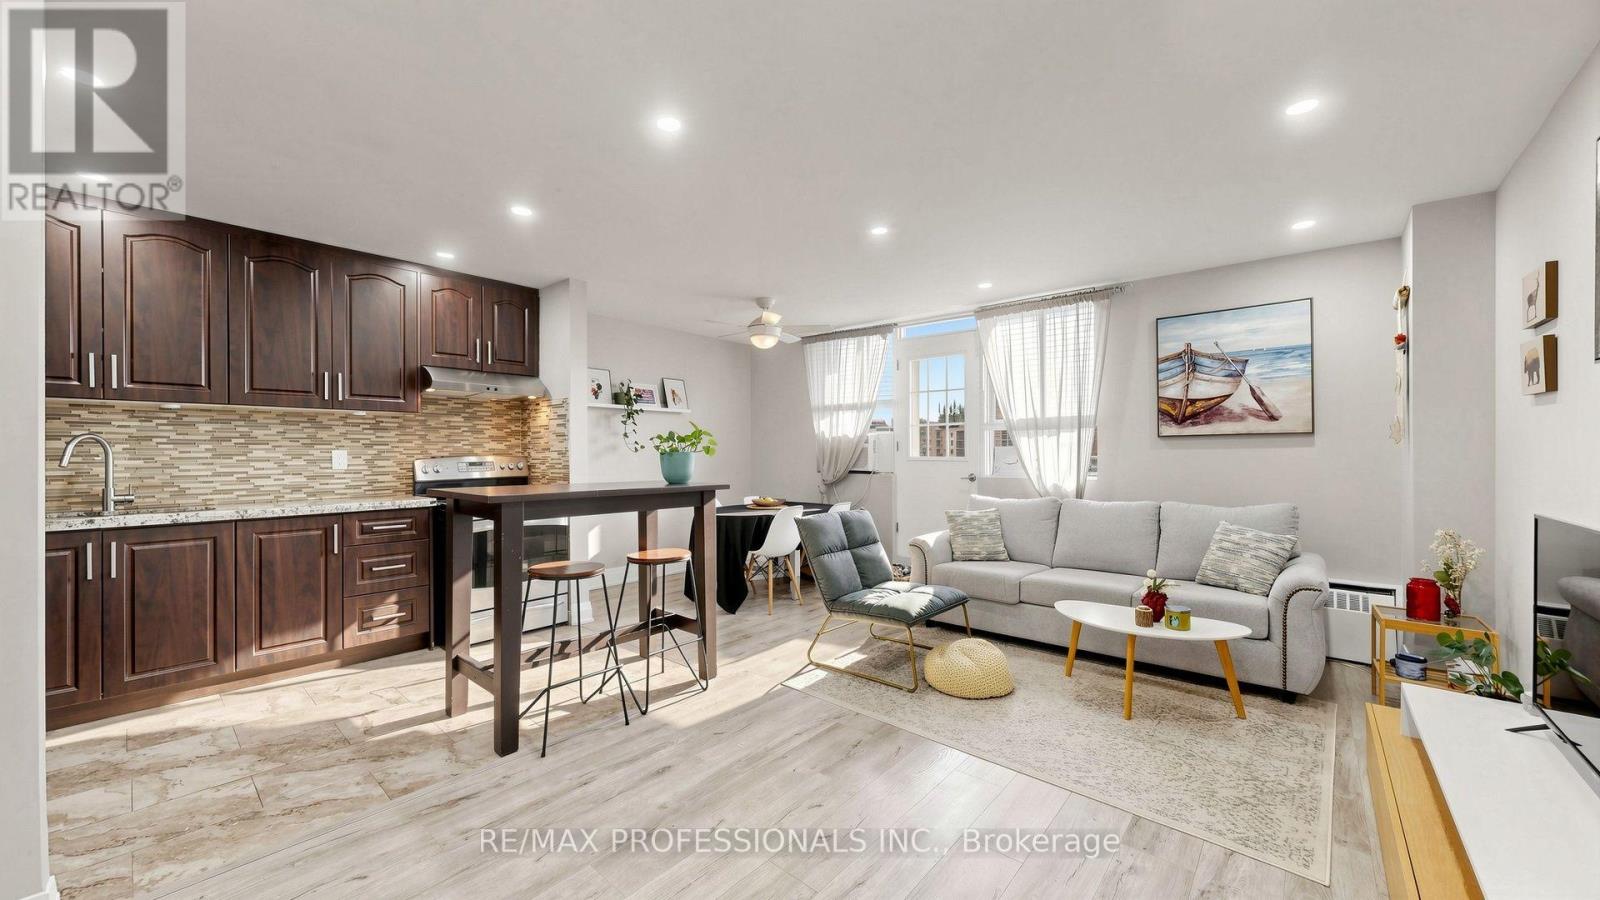
NEW PRICE - EXCEPTIONAL VALUE AT $349,900! An outstanding opportunity in the Kennedy Rd & Hwy 401 corridor for buyers looking for a move-in-ready home at an attractive price point. This bright, well-kept unit offers an efficient layout with no wasted space, featuring a modern kitchen with stainless steel appliances, granite countertops and updated cabinetry. Enjoy a renovated bathroom, new laminate flooring throughout, upgraded lighting and a freshly painted interior. The open-concept living and dining area extends to an oversized balcony with unobstructed southwest exposure and impressive city views, a standout feature that fills the unit with natural light. Conveniently located near Kennedy Commons, with grocery stores, restaurants, shopping and fitness just minutes away, plus easy access to Scarborough Town Centre, TTC, Kennedy Station and Hwy 401. Close to schools, parks and everyday essentials. Freshly updated, move-in ready and amazing price -- book your private showing and see the value for yourself! (id:66779)
Rooms
| Living room | Other | — |
| Dining room | Other | — |
| Kitchen | Other | — |
| Primary Bedroom | Other | — |
| Bedroom 2 | Other | — |
Details
- Cooling
- Window air conditioner
- Heating
- Baseboard heaters, Electric
- List aor
- Toronto
- Basement
- None
- Flooring
- Laminate, Ceramic
- Directions
- Cross Streets: Kennedy Rd and Progress Ave or Kennedy Rd and Hwy 401. ** Directions: From Highway 401, take Exit 379 for Kennedy Rd, go south on Kennedy Rd, turn left onto Glamorgan Ave, and then left onto Dundalk Dr. This location is located near Kennedy Commons and is easily accessible from the 401.
- Fireplace
- No
- Lot features
- Balcony, Carpet Free
- Structure type
- Apartment
- Association fee
- 744
- Association name
- Shiu Pong Management Ltd
- Parking features
- Garage, Underground
- Tax annual amount
- 1,033.09
- Building features
- Storage - Locker
- Exterior features
- Brick
- Community features
- Pets Allowed With Restrictions
- Bedrooms above grade
- 2
- Property attached
- Yes
- Association fee includes
- Common Area Maintenance, Heat, Water, Parking
- Association fee frequency
- Monthly
More in Toronto




The trademarks REALTOR®, REALTORS®, and the REALTOR® logo are controlled by The Canadian Real Estate Association (CREA) and identify real estate professionals who are members of CREA. The trademarks MLS®, Multiple Listing Service® and the associated logos are owned by CREA and identify the quality of services provided by real estate professionals who are members of CREA. Listing data is provided by the REALTOR.ca Data Distribution Facility (DDF®) and is deemed reliable but is not guaranteed accurate by CREA.