 1 / 25
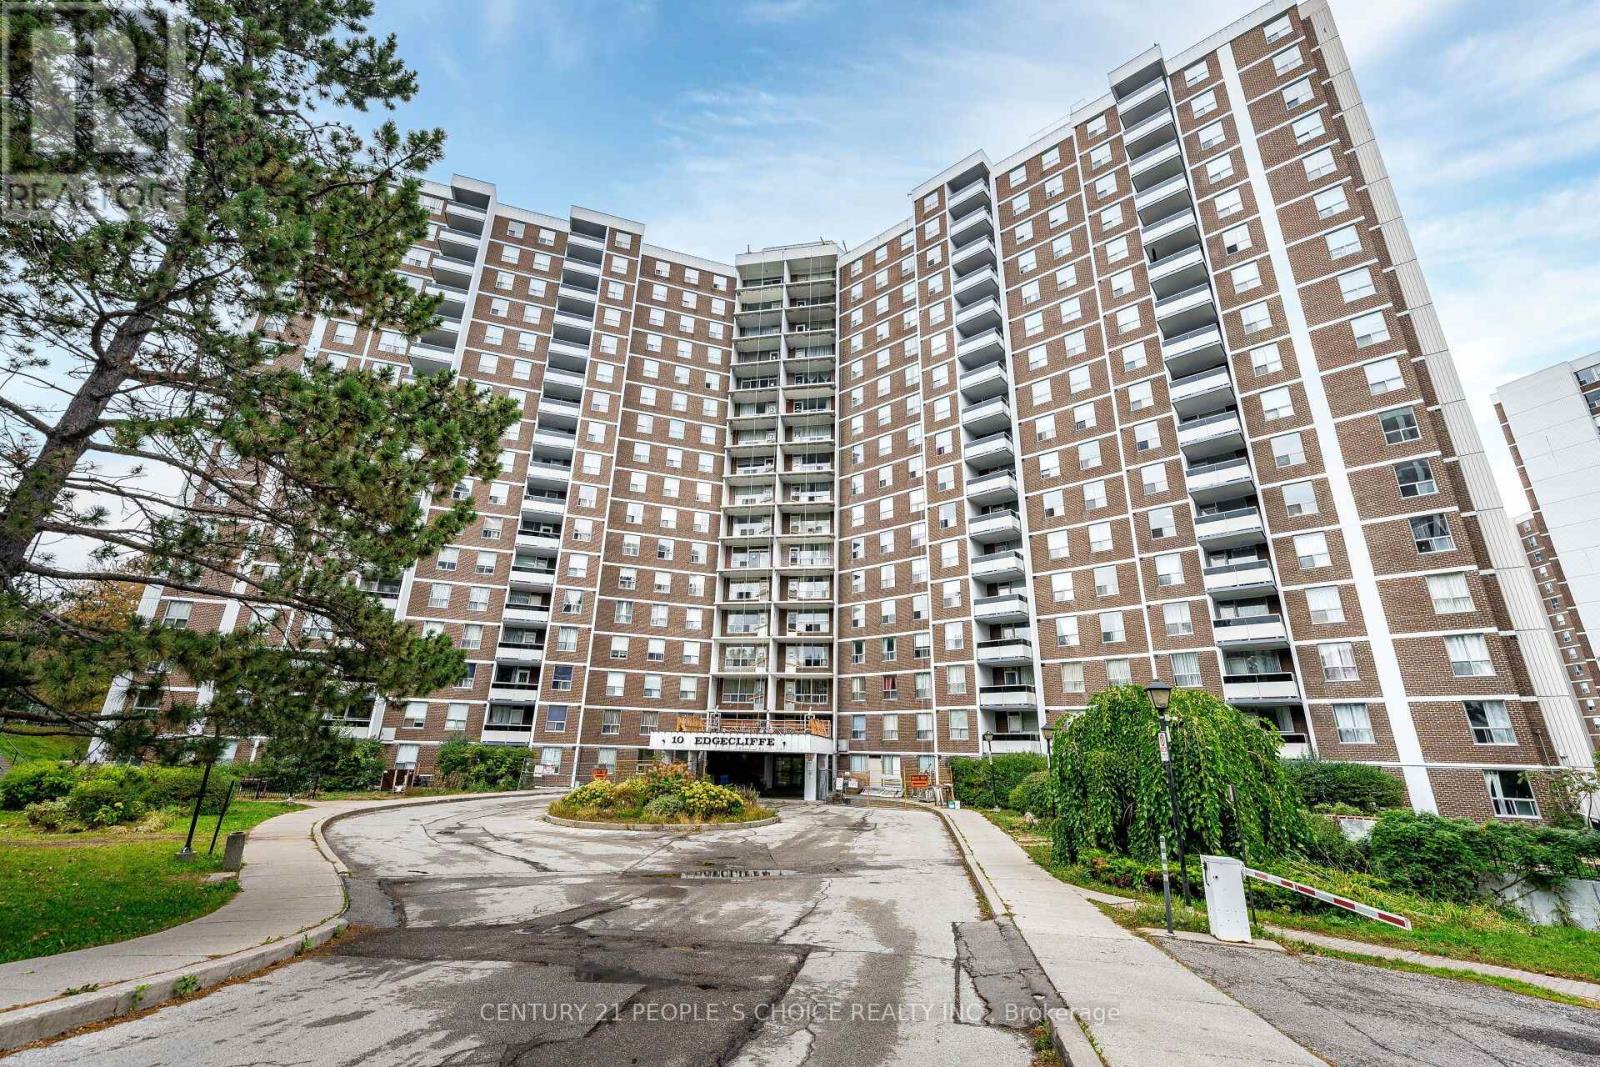
809 - 10 EDGECLIFFE GOLFWAY
Toronto (Flemingdon Park), Ontario, M3C3A3
$524,999
Bedrooms
3
Bathrooms
2
Parking
1
About this property
Welcome To !0 Edgecliffe Golfway Unit 809. Spacious And Bright Corner Unit!! 3 Bedrooms And Two Bathrooms!! This Carpet Free Unit Comes With Freshly Painted Through Out, Brand New Kitchen Appliances, Big Living And Dinning Room For You And Your Family To Enjoy, Spacious Neat And Clean Kitchen, Master Bedroom With Walk In Closet And 2 Piece Bathroom, Other Two Bedrooms Are Good Size As Well. Big Family Can Enjoy The Space And Not Bump Into Each Other, Conveniently located Ensuite Laundry, Huge Balcony For You To Enjoy Own Time. Residents Enjoy Premium Amenities Indoor Pool, Fitness Center And Party Room, All Within A Well-Managed Building, Minutes From A Prestigious Golf Club, The New Eglinton LRT, DVP, Schools And Shops. An Exceptional Opportunity To Own A Bright And Updated Unit. (id:66779)
Rooms
| Living room | Ground level | — |
| Dining room | Ground level | — |
| Kitchen | Ground level | — |
| Primary Bedroom | Ground level | — |
| Bedroom 2 | Ground level | — |
| Bedroom 3 | Ground level | — |
Details
- Cooling
- Central air conditioning
- Heating
- Forced air, Natural gas
- List aor
- Toronto
- Basement
- None
- Flooring
- Tile, Laminate
- Appliances
- Washer, Refrigerator, Dishwasher, Stove, Dryer, Microwave
- Directions
- Cross Streets: Wynford/Eglinton. ** Directions: Don Mills/ Eglinton.
- Fireplace
- No
- Lot features
- Balcony, Carpet Free
- Pool features
- Indoor pool
- Structure type
- Apartment
- Association fee
- 921
- Association name
- Ace Condominium Management Inc
- Parking features
- Garage, Underground
- Tax annual amount
- 1,765
- Building features
- Storage - Locker, Exercise Centre, Recreation Centre, Sauna
- Exterior features
- Brick
- Community features
- Pets Allowed With Restrictions
- Bedrooms above grade
- 3
- Property attached
- Yes
- Association fee includes
- Common Area Maintenance, Cable TV, Heat, Electricity, Water, Insurance, Parking
- Association fee frequency
- Monthly
More in Toronto




The trademarks REALTOR®, REALTORS®, and the REALTOR® logo are controlled by The Canadian Real Estate Association (CREA) and identify real estate professionals who are members of CREA. The trademarks MLS®, Multiple Listing Service® and the associated logos are owned by CREA and identify the quality of services provided by real estate professionals who are members of CREA. Listing data is provided by the REALTOR.ca Data Distribution Facility (DDF®) and is deemed reliable but is not guaranteed accurate by CREA.