 1 / 23
808 - 840 ST CLAIR AVENUE W
Toronto (Oakwood Village), Ontario, M6C0A4
Price on request
Bedrooms
2
Bathrooms
2
Parking
1
About this property
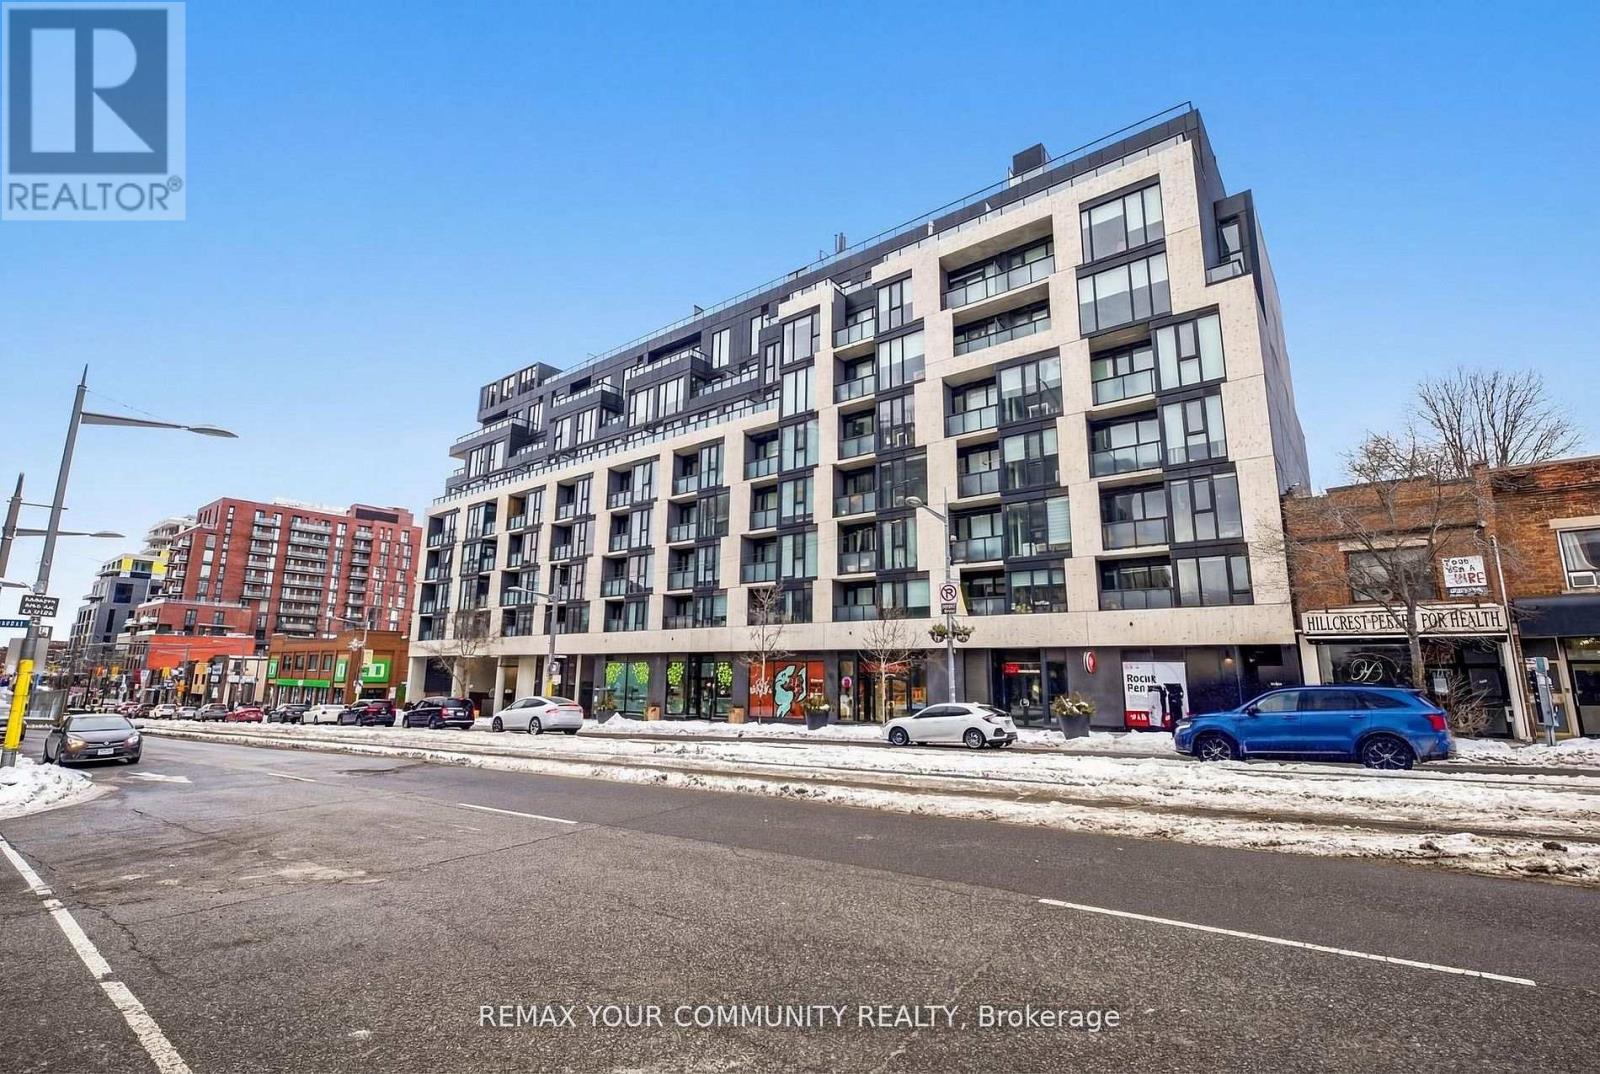
Welcome home to 840 St. Clair West! This bright and stylish sub-penthouse offers just under 900sq. ft. of thoughtfully designed living space, combining modern comfort with an unbeatable St.Clair West lifestyle. Featuring soaring 9-ft ceilings, full-size appliances, and plenty of natural light, this home feels spacious, welcoming, and easy to settle into. Step outside onto your large south-facing terrace-your own private outdoor retreat in the heart of the city. Complete with a gas line, it's the perfect spot for morning coffee, weekend brunches, summer dinners, or relaxing with friends on a warm evening. Inside, a generous walk-in closet provides plenty of storage, while the open and comfortable layout gives you room to live, work, and entertain. And the location? It doesn't get much more convenient. You're right in the heart of vibrant St. Clair West Village, with the subway station just steps away and the streetcar right at your doorstep. Grab your morning coffee from a local café, pick up groceries, meet friends for dinner, or take a stroll through Wychwood Barns and Cedarvale Ravine-all just minutes from home. Residents also enjoy fantastic building amenities, including an outdoor lounge, indoor party room, and fitness centre. **Parking and internet are included**, making this home even easier to enjoy. **Available for immediate move-in!** Come experience the perfect blend of comfort, convenience, outdoor space, and neighbourhood charm at 840 St. Clair West! (id:66779)
Rooms
| Kitchen | Main level | — |
| Primary Bedroom | Main level | — |
| Bedroom 2 | Main level | — |
Details
- Cooling
- Central air conditioning
- Heating
- Forced air, Natural gas
- List aor
- Toronto
- Basement
- None
- Flooring
- Laminate
- Directions
- St. Clair & Oakwood
- Fireplace
- No
- Lot features
- Balcony, Carpet Free
- Structure type
- Apartment
- Association name
- First Service
- Parking features
- Garage, Underground
- Building features
- Storage - Locker
- Exterior features
- Concrete, Brick
- Community features
- Pets Allowed With Restrictions
- Bedrooms above grade
- 2
- Property attached
- Yes
More in Toronto




The trademarks REALTOR®, REALTORS®, and the REALTOR® logo are controlled by The Canadian Real Estate Association (CREA) and identify real estate professionals who are members of CREA. The trademarks MLS®, Multiple Listing Service® and the associated logos are owned by CREA and identify the quality of services provided by real estate professionals who are members of CREA. Listing data is provided by the REALTOR.ca Data Distribution Facility (DDF®) and is deemed reliable but is not guaranteed accurate by CREA.