 1 / 25
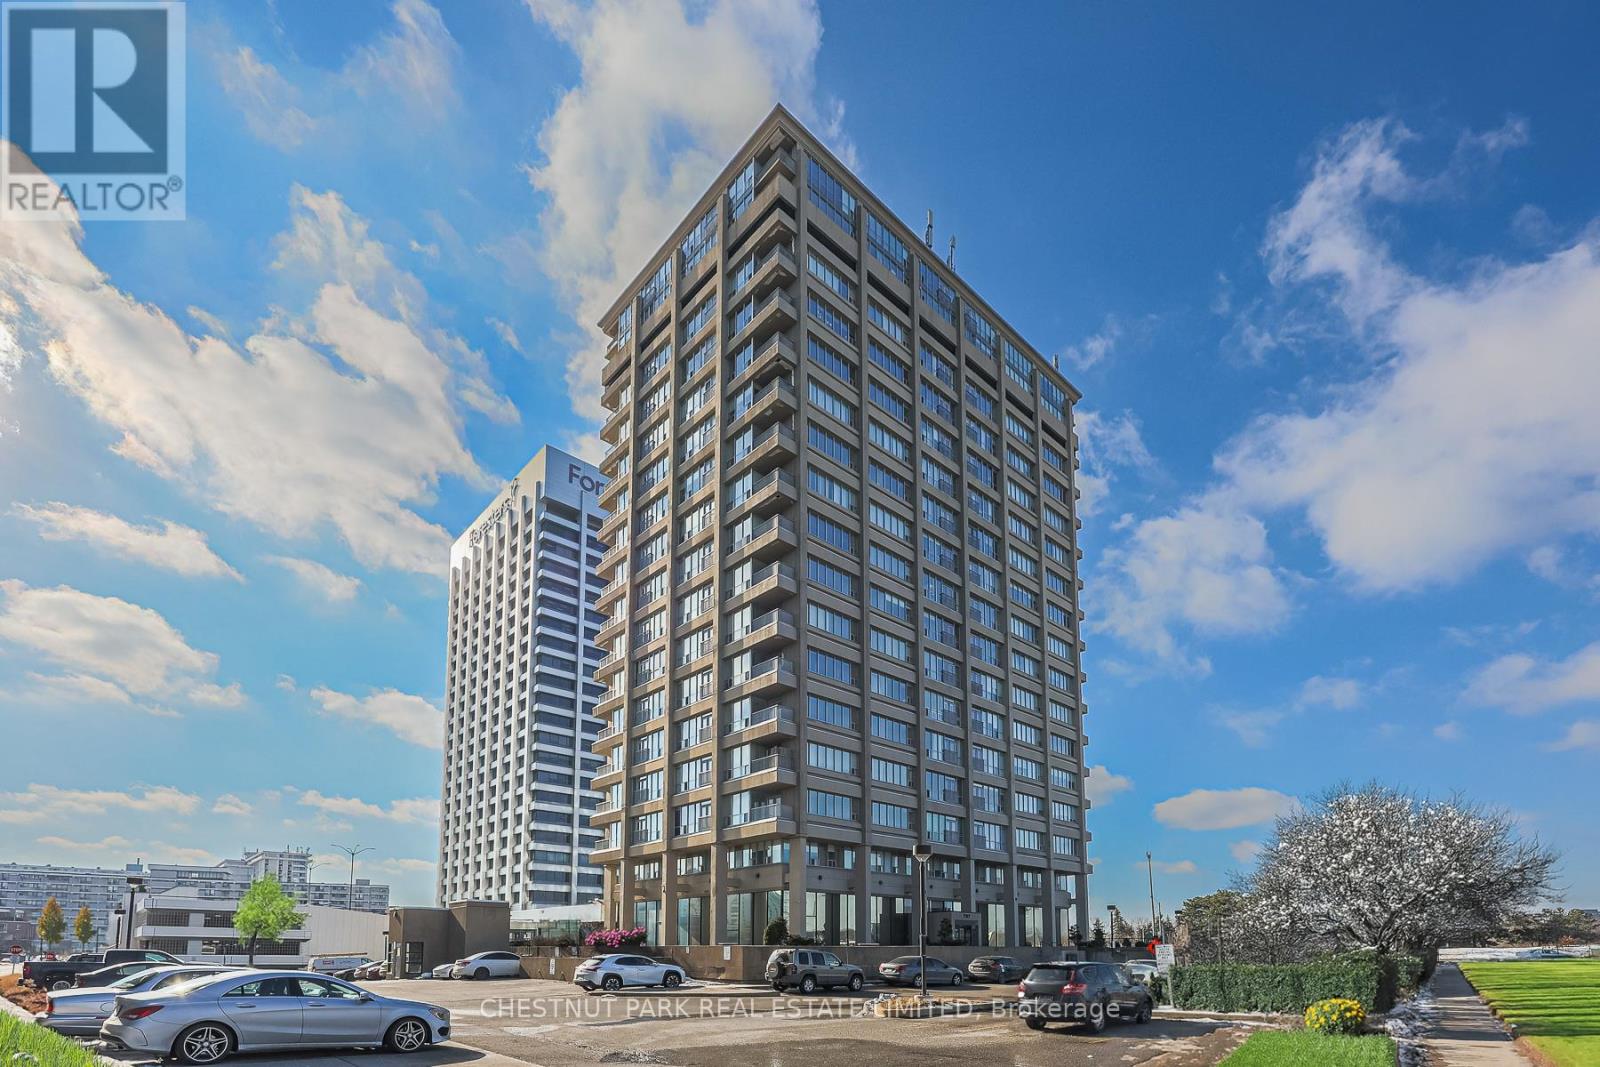
808 - 797 DON MILLS ROAD
Toronto (Flemingdon Park), Ontario, M3C1V1
Price on request
Bedrooms
2
Bathrooms
2
Parking
2
About this property
Beautifully renovated 2-bedroom, 2-bathroom residence offering an impressive 1,158 sq.ft. of bright, open living space at the highly sought-after Tribeca Lofts. Featuring soaring 10-ft ceilings, hardwood flooring throughout and dramatic walls of windows in every room, this exceptional suite is flooded with natural light and showcases spectacular panoramic NE views.The thoughtfully designed open-concept layout is ideal for both everyday living and entertaining. Renovated kitchen with granite countertops, breakfast bar, custom cabinetry and full-size built-in appliances overlooks the expansive living and dining areas, which extend seamlessly to a large private balcony with breathtaking skyline views.The generous primary retreat features excellent closet space and a renovated ensuite bath. Spacious second bedroom, second full bathroom, ensuite laundry and abundant in-suite storage offer exceptional comfort and functionality. Freshly updated, impeccably maintained and move-in ready. Includes one underground parking space. Convenient same-floor locker available for an additional $100/month. Additional underground parking may also be available.Ideally located with immediate access to the DVP, Highways 401 & 404, the Eglinton Crosstown LRT, TTC, Shops at Don Mills, Costco, Loblaws, Sunnybrook Hospital, parks, ravine trails, golf and everyday conveniences. Residents enjoy 24-hour concierge and security, fitness centre, party room, games room with complimentary WiFi, visitor parking and professional on-site management. An exceptional opportunity to lease a rarely offered, oversized suite in a great central location! (id:66779)
Rooms
| Other | Flat | — |
| Foyer | Flat | — |
| Living room | Flat | — |
| Dining room | Flat | — |
| Family room | Flat | — |
| Kitchen | Flat | — |
| Primary Bedroom | Flat | — |
| Bathroom | Flat | — |
| Bedroom 2 | Flat | — |
| Bathroom | Flat | — |
Details
- View
- View
- Cooling
- Central air conditioning
- Heating
- Heat Pump, Natural gas
- List aor
- Toronto
- Basement
- None
- Flooring
- Concrete, Tile, Hardwood
- Appliances
- Oven - Built-In
- Directions
- Cross Streets: Don Mills & Eglinton. ** Directions: Enter 1st driveway East of Don Mills, north off Rocheforte Drive, follow sign to Tribeca Lofts visitor parking. Building entrance on Northside.
- Fireplace
- No
- Lot features
- Lighting, Balcony
- Structure type
- Apartment
- Association name
- Nadlan Harris Property Management 416-422-1666
- Parking features
- Garage, Underground
- Building features
- Storage - Locker, Exercise Centre, Recreation Centre, Separate Electricity Meters, Party Room, Security/Concierge, Visitor Parking
- Exterior features
- Concrete
- Security features
- Controlled entry
- Community features
- Pets Allowed With Restrictions
- Architectural style
- Loft
- Bedrooms above grade
- 2
- Property attached
- Yes
More in Toronto




The trademarks REALTOR®, REALTORS®, and the REALTOR® logo are controlled by The Canadian Real Estate Association (CREA) and identify real estate professionals who are members of CREA. The trademarks MLS®, Multiple Listing Service® and the associated logos are owned by CREA and identify the quality of services provided by real estate professionals who are members of CREA. Listing data is provided by the REALTOR.ca Data Distribution Facility (DDF®) and is deemed reliable but is not guaranteed accurate by CREA.