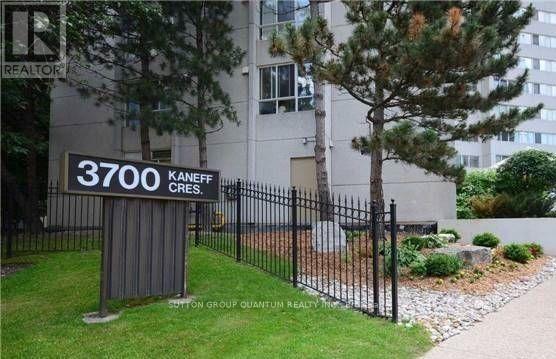
 1 / 15
808 - 3700 KANEFF CRESCENT
Mississauga (Mississauga Valleys), Ontario, L5A4B8
$449,500
Bedrooms
3
Bathrooms
2
Parking
1
About this property
Welcome to 3700 Kaneff Cres. Suite 808 in Mississauga's vibrant Downtown! This Spectacular, Bright and Spacious Corner Unit With 2 + 1 Bedroom, 2 Bathroom. Large Living Room With Functional Kitchen Layout. Den Can Be Used As 3rd Bedroom/Office. Modern Kitchen With Newer Cabinets, Back Splash, Stainless Steel Appliances (Fridge, Stove, B/I Microwave) Granite Counter Top. Near Square One, Walking Distance To Public Transit, Hwy 403, 24/7 Concierge. Building Comes With 24 Hour Security, Indoor Pool, Exercise Room & Gym, Sauna, & Tennis Court! Includes: S/S Appliances (Fridge, Stove, B/I Microwave) Elf's, Window Coverings, Washer/Dryer. (id:66779)
Rooms
| Living room | Main level | — |
| Kitchen | Main level | — |
| Primary Bedroom | Main level | — |
| Bedroom 2 | Main level | — |
| Den | Main level | — |
Details
- Cooling
- Central air conditioning
- Heating
- Forced air, Natural gas
- List aor
- Toronto
- Basement
- None
- Flooring
- Laminate
- Appliances
- Washer, Refrigerator, Stove, Dryer
- Directions
- Cross Streets: BURNAMTHORPE & HURONTARIO. ** Directions: HURONTARIO NORTH OF BURNHAMTHORPE.
- Fireplace
- No
- Lot features
- Carpet Free
- Pool features
- Indoor pool
- Structure type
- Apartment
- Association fee
- 814.61
- Association name
- CONDO 1 PROPERTY MANAGEMENT
- Parking features
- Garage, Underground
- Tax annual amount
- 2,512
- Building features
- Exercise Centre, Recreation Centre, Party Room, Security/Concierge, Visitor Parking
- Exterior features
- Concrete
- Security features
- Smoke Detectors
- Community features
- Pets Allowed With Restrictions
- Zoning description
- RMD4
- Bedrooms above grade
- 2
- Bedrooms below grade
- 1
- Property attached
- Yes
- Association fee includes
- Common Area Maintenance, Heat, Water, Insurance, Parking
- Association fee frequency
- Monthly
More in Mississauga



The trademarks REALTOR®, REALTORS®, and the REALTOR® logo are controlled by The Canadian Real Estate Association (CREA) and identify real estate professionals who are members of CREA. The trademarks MLS®, Multiple Listing Service® and the associated logos are owned by CREA and identify the quality of services provided by real estate professionals who are members of CREA. Listing data is provided by the REALTOR.ca Data Distribution Facility (DDF®) and is deemed reliable but is not guaranteed accurate by CREA.