 1 / 25
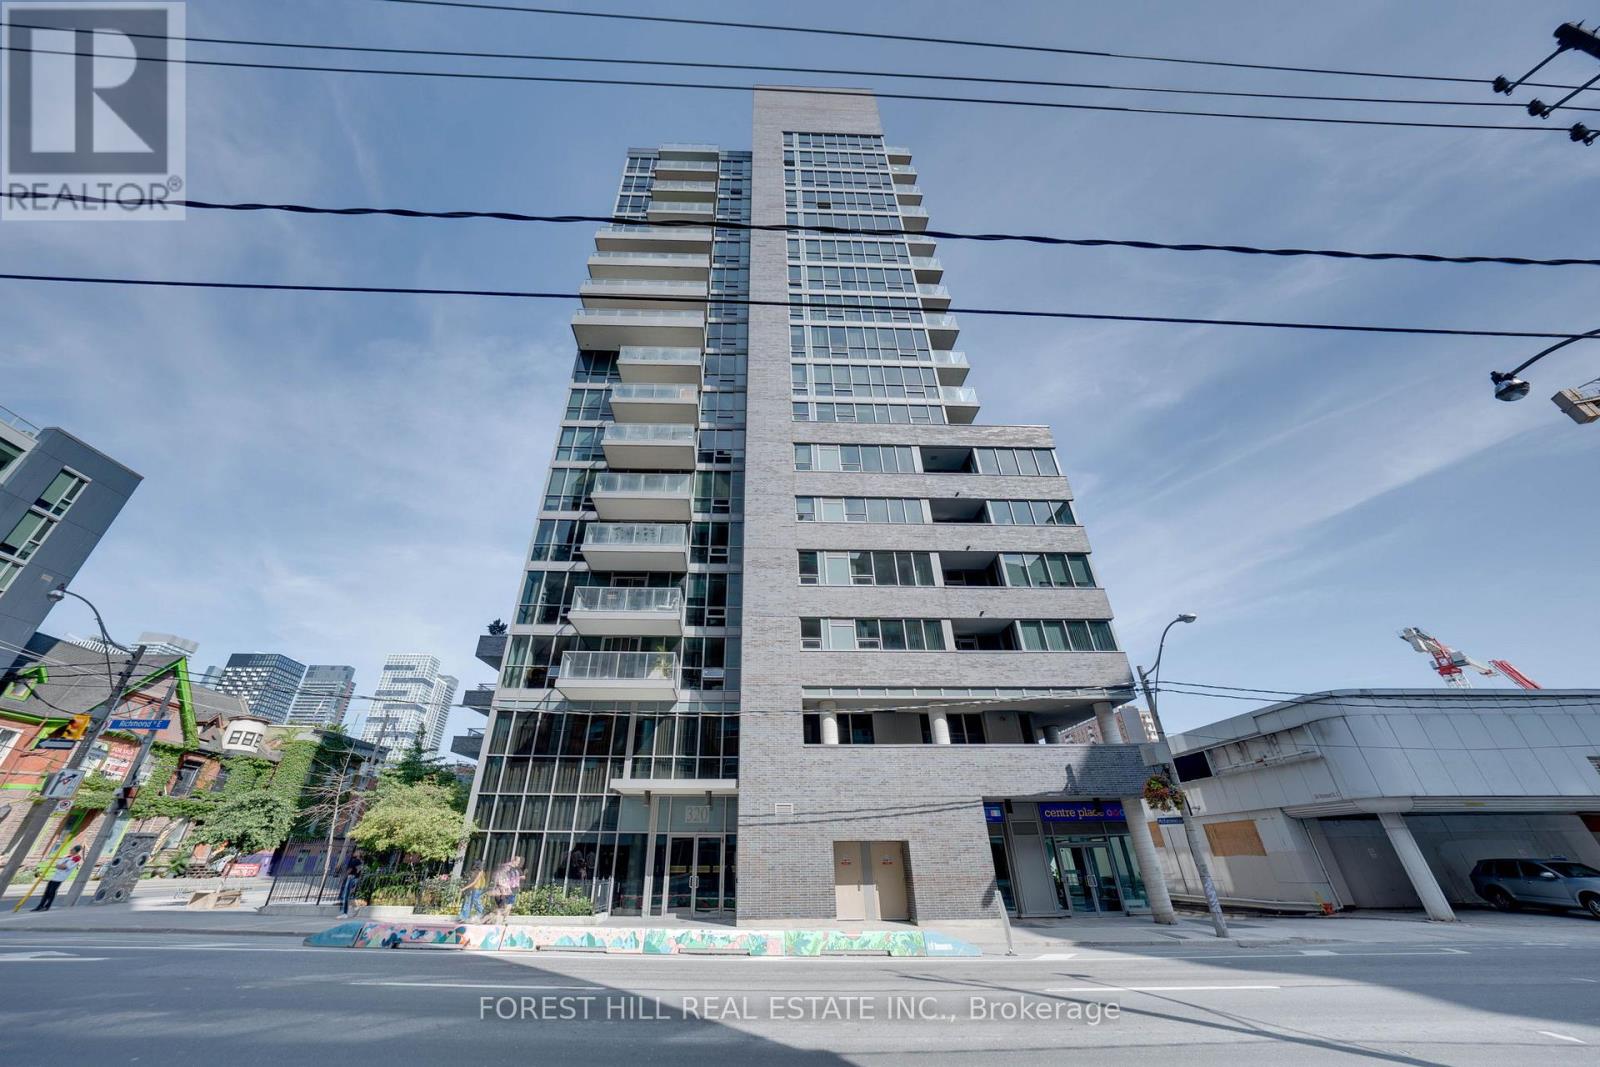
808 - 320 RICHMOND STREET E
Toronto (Moss Park), Ontario, M5A1P9
Price on request
Bedrooms
2
Bathrooms
2
Parking
1
About this property
Welcome to Suite 808 At The Modern. An exquisitely Designed 1+1 Bedroom, 2 Bathroom Condo In TheHeart Of The City. 695 Square Feet Of Truly One Of The Best Floor Plans In The Building. Featuring,Hardwood Floors Throughout, A Functional Open Concept Layout, Soaring Ceilings, Gourmet Kitchen WithStainless Steel Appliances, Ample Storage & Quartz Counter Tops, Full Sized Dining Area, SpaciousLiving Space With Unobstructed West Views Of The City, An Oversized Den Perfect For A Home Office OrAdditional Bedroom/Nursery, Sprawling Primary Bedroom With His/Her Closets & A Private 3-PieceEnsuite Complemented By A Modern Vanity & Frameless Glass Shower. Building Amenities Include:State-Of-The-Art Exercise Room/Gym, Rooftop Terrace With Pool, Hot Tub Steam Room, Sauna & BBQ Area.Steps To Public Transit, St-Lawrence Market, Distillery District, Grocery Stores, Parks, Top RatedRestaurants & Night Life. Can Be Rented Furnished Or Unfurnished (Reach Out To Listing Agent ForDetails). (id:66779)
Rooms
| Living room | Main level | — |
| Dining room | Main level | — |
| Kitchen | Main level | — |
| Primary Bedroom | Main level | — |
| Den | Main level | — |
| Bathroom | Main level | — |
| Bathroom | Main level | — |
| Foyer | Main level | — |
Details
- Cooling
- Central air conditioning
- Heating
- Forced air, Natural gas
- List aor
- Toronto
- Basement
- None
- Flooring
- Hardwood, Ceramic
- Appliances
- Washer, Refrigerator, Dishwasher, Stove, Dryer, Microwave, Hood Fan
- Directions
- RICHMOND ST E & SHERBOURNE ST
- Fireplace
- No
- Lot features
- Balcony
- Structure type
- Apartment
- Association name
- First Service Residential
- Parking features
- Garage, Underground
- Exterior features
- Concrete
- Community features
- Pets Allowed With Restrictions
- Bedrooms above grade
- 1
- Bedrooms below grade
- 1
- Property attached
- Yes
More in Toronto




The trademarks REALTOR®, REALTORS®, and the REALTOR® logo are controlled by The Canadian Real Estate Association (CREA) and identify real estate professionals who are members of CREA. The trademarks MLS®, Multiple Listing Service® and the associated logos are owned by CREA and identify the quality of services provided by real estate professionals who are members of CREA. Listing data is provided by the REALTOR.ca Data Distribution Facility (DDF®) and is deemed reliable but is not guaranteed accurate by CREA.