 1 / 16
808 - 2495 EGLINTON AVENUE W
Mississauga (Central Erin Mills), Ontario, L5M2T2
Price on request
Bedrooms
1
Bathrooms
1
Parking
1
About this property
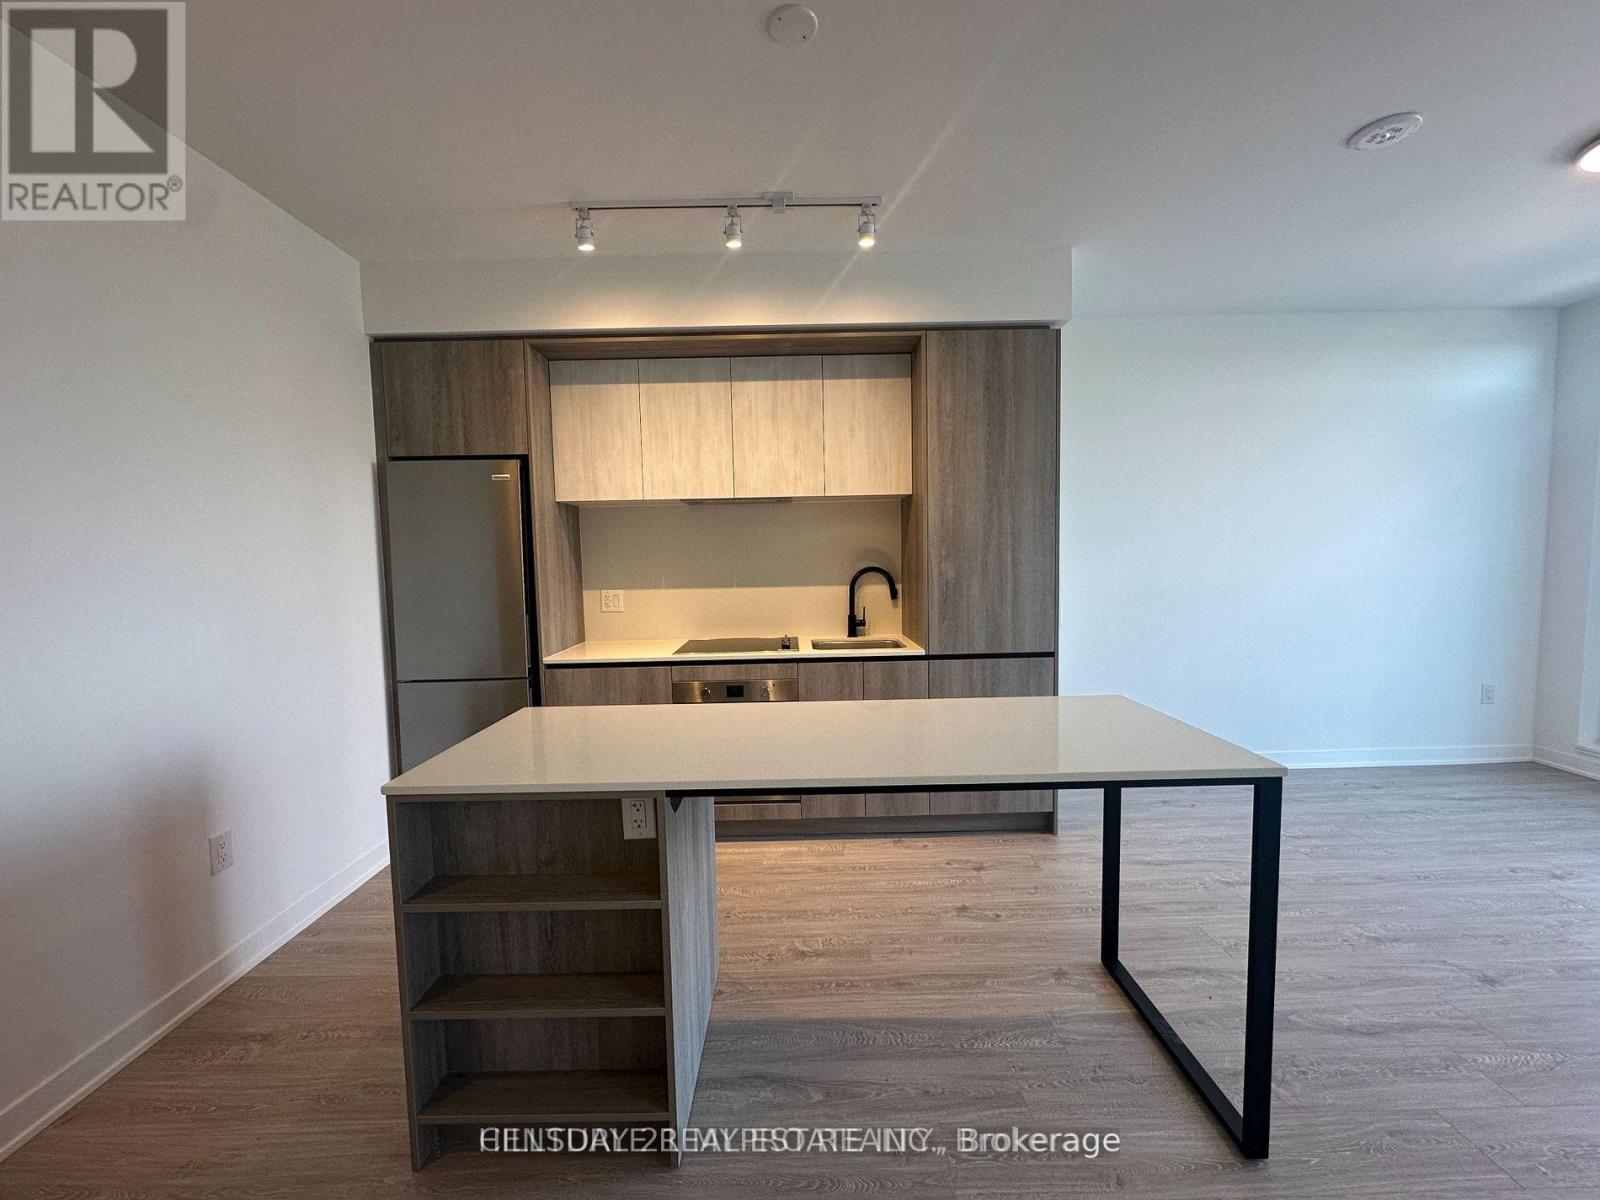
Exceptional modern living in a newer, 1-year-old boutique building. This bright 502 sq. ft. 1-bedroom suite pairs sleek contemporary design with a private 108 sq. ft. terrace boasting unobstructed views. Features include an open-concept layout, durable laminate flooring throughout, and a chef-inspired kitchen with quartz countertops, a functional center island, and stainless steel appliances.Enjoy building amenities including a state-of-the-art gym, concierge services, and lifestyle facilities. Unbeatable location steps from Erin Mills Town Centre and Credit Valley Hospital, with quick access to UTM, transit hubs, Highway 403/407, and local parks and dining. (id:66779)
Rooms
| Bedroom | Flat | — |
| Living room | Flat | — |
| Dining room | Flat | — |
Details
- View
- City view
- Cooling
- Central air conditioning
- Heating
- Forced air, Natural gas
- List aor
- Toronto
- Basement
- None
- Flooring
- Laminate
- Directions
- Cross Streets: Erin Mills & Eglinton Ave W. ** Directions: Northeast corner of Eglinton Ave W & Erin Mills Pkway. Enter Garage on Eglinton Ave W.
- Fireplace
- No
- Lot features
- Elevator, Balcony, In suite Laundry
- Structure type
- Apartment
- Association name
- GPM Property Management Inc. 905-569-9394
- Parking features
- Garage, Underground, Inside Entry
- Building features
- Storage - Locker, Exercise Centre
- Exterior features
- Steel, Stone
- Security features
- Security system, Security guard, Smoke Detectors
- Community features
- Pets Allowed With Restrictions
- Bedrooms above grade
- 1
- Property attached
- Yes
More in Mississauga

The trademarks REALTOR®, REALTORS®, and the REALTOR® logo are controlled by The Canadian Real Estate Association (CREA) and identify real estate professionals who are members of CREA. The trademarks MLS®, Multiple Listing Service® and the associated logos are owned by CREA and identify the quality of services provided by real estate professionals who are members of CREA. Listing data is provided by the REALTOR.ca Data Distribution Facility (DDF®) and is deemed reliable but is not guaranteed accurate by CREA.